
Where We Build
Luxury Renovations, Additions & Custom Homes in Mountainside, NJ
Michael Robert Construction works with Mountainside homeowners planning significant renovations, additions and custom homes. Based in Westfield since 2005.
Where to start
A Considered Approach to Your Mountainside Home
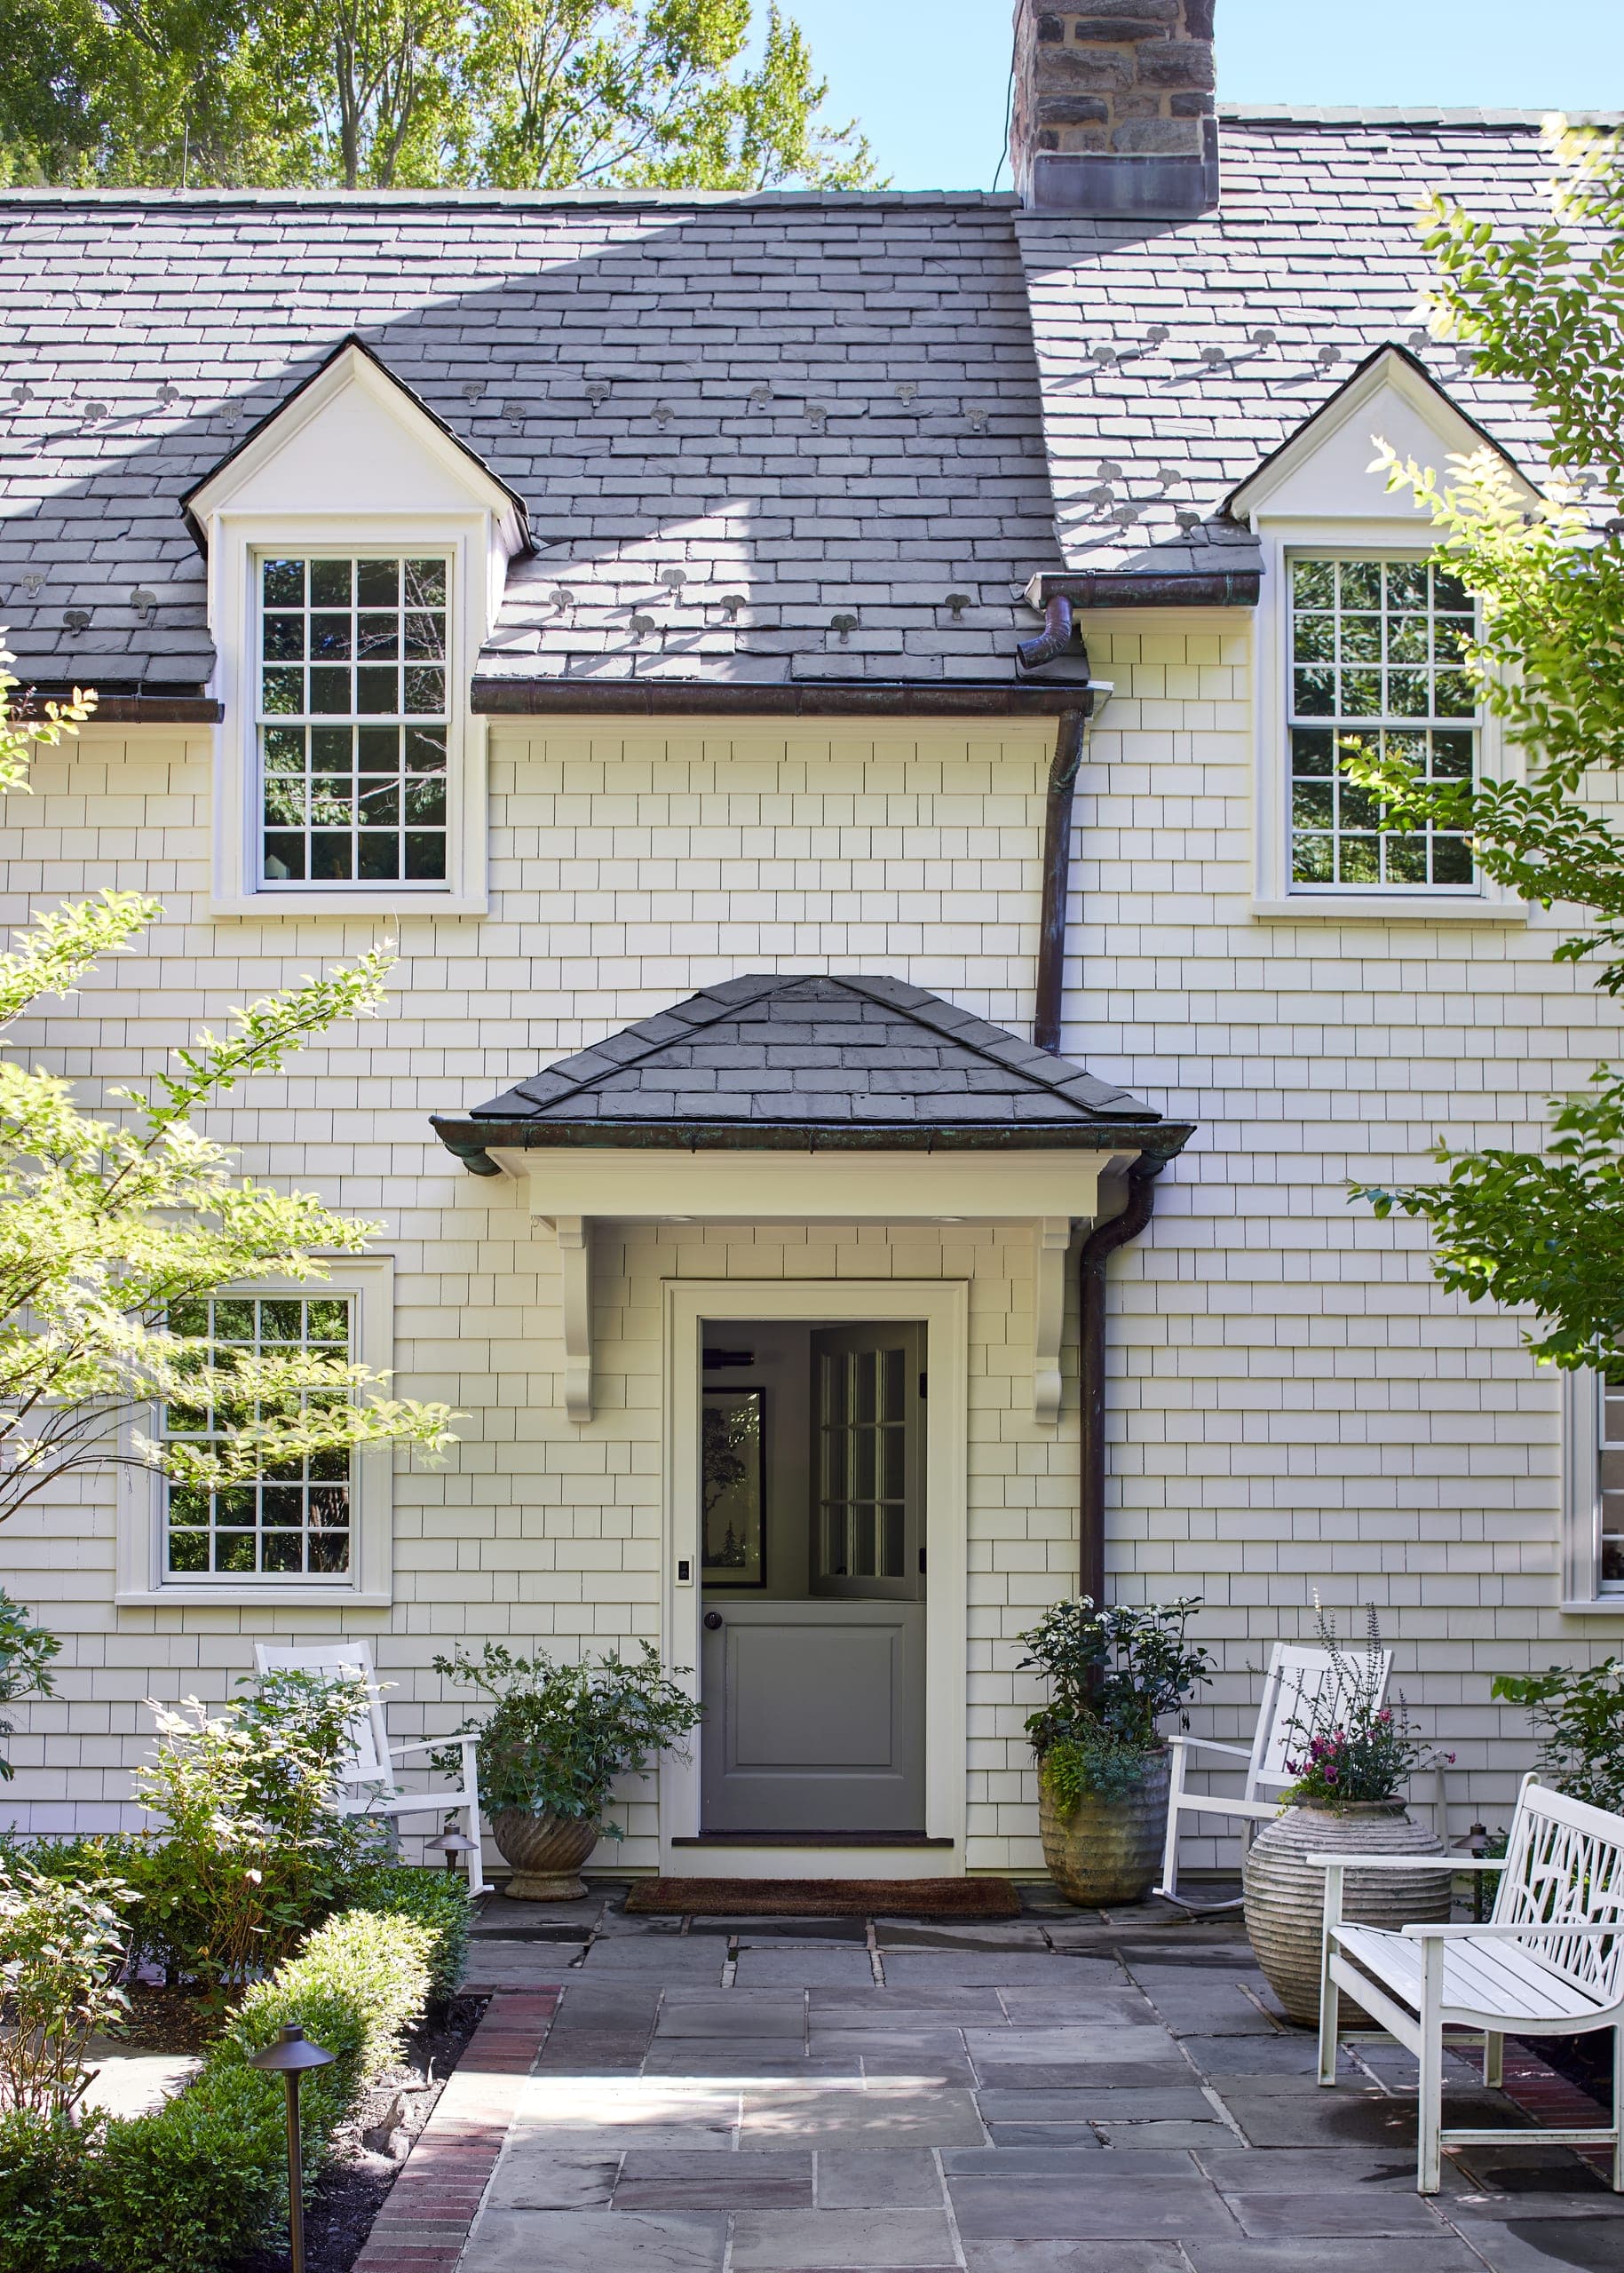
Mountainside sits on the slope of the Watchung Reservation, and the ground is part of the brief: grade, drainage and access shape what an addition costs and how a site is managed. Our work here has been exterior transformation.
Every project begins the same way: with the existing home or property, the changes you need and the design goals behind them. Scope, construction considerations and anticipated investment are evaluated together, before key decisions are fixed.
Our work
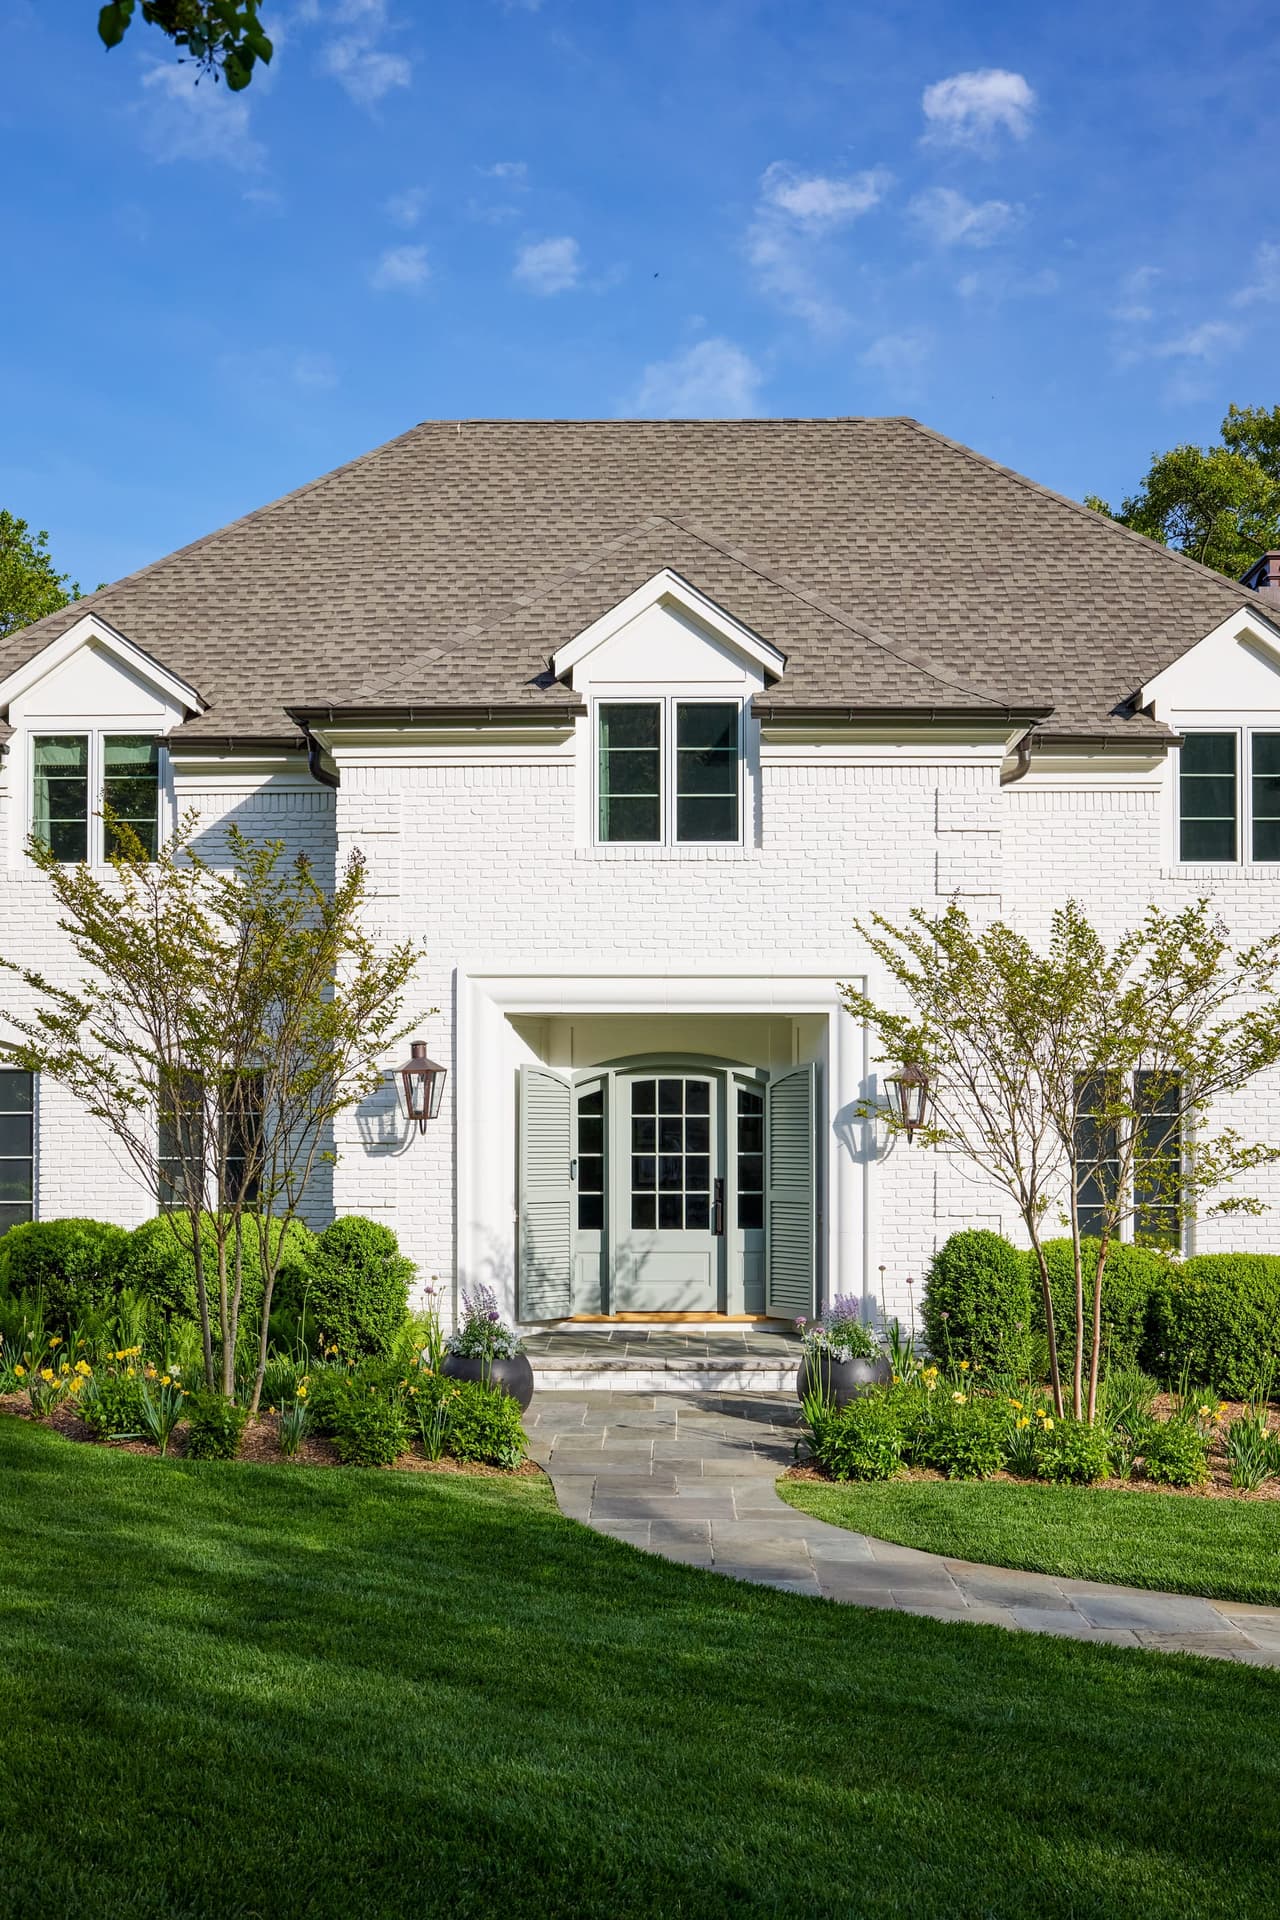
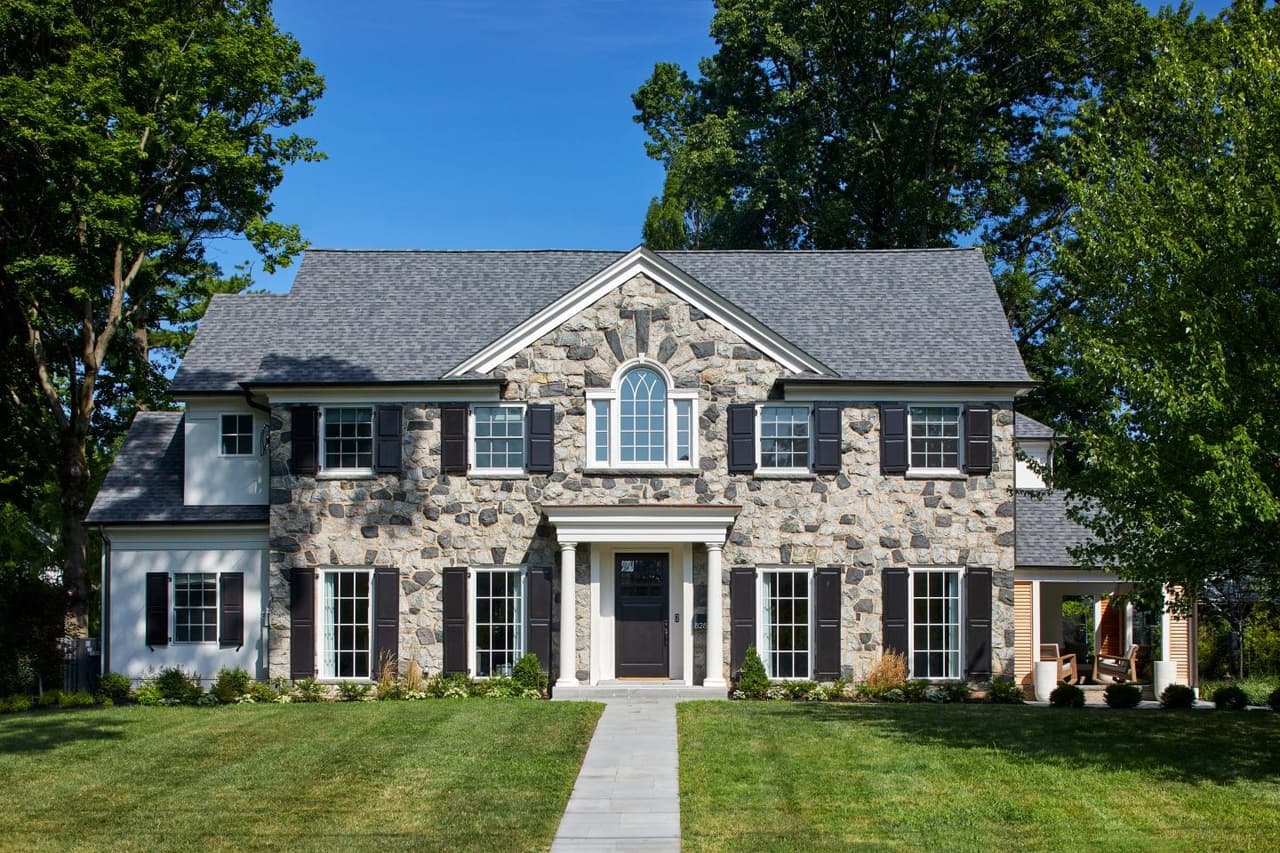
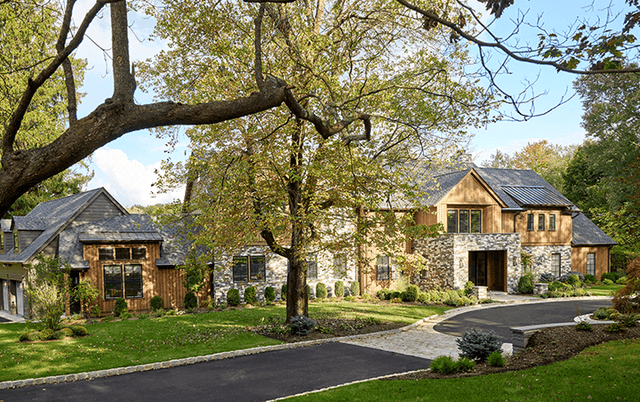
Mountainside Projects & Related Renovations
What we build
Home Building and Renovation Services in Mountainside
Whole-Home Renovations
Reconsider layout, circulation, architectural details and the connections among the spaces a family actually uses every day.
Whole-home renovationsAdditions
Create new space with attention to scale, proportion and how the addition joins the original home — so it reads as part of the house, not an appendage.
AdditionsCustom Homes
Build a client-specific home around the property, the family’s priorities and the design intent.
Custom new homesTwo pathways
Two Ways to Begin
Begin with MRC Design-Build for coordinated architectural planning and construction, or bring your architect’s plans and engage MRC as your construction partner. Early scope review, construction input and budgeting help align the project before work begins.
MRC Design-Build · Build from your architect’s plans · How the process runs
Alongside either path
Optional EMD Construction Consulting & Furnishings
Michael Robert Construction and Ellie Mroz Design work together as MRCxEMD. EMD Construction Consulting and Furnishings are optional services available with either MRC Design-Build or construction from your architect’s plans. We also welcome collaboration with your existing architect and interior designer.
Before you apply
Planning Considerations for Your Property
Approvals and requirements depend on the property and the proposed work, not on the town alone. Two houses on the same street can face different constraints once setbacks, lot coverage, grading, flood mapping or an existing non-conforming condition come into it.
Sloping sites make grading, drainage and construction access real variables rather than details. They are worth pricing honestly at the start, because they are difficult to absorb later.
The practical point is sequencing: the municipal review and the professional documentation it needs are coordinated with the project team as the design develops, rather than discovered after drawings are final. That is a large part of what preconstruction is for.
Questions
Questions Before You Begin
What a project costs is driven by scope, the architecture, the finishes and the complexity of building it — not by a figure that can be quoted before anyone has seen the house. Design fees, furnishings and other project costs sit outside the construction number and are worth planning for separately.
We would rather tell you early and plainly whether we are the right firm for what you are planning than discover it late. Read the questions homeowners ask us most.
Questions
Mountainside Homeowners Ask Us
What should I know about approvals for a Mountainside property?
Sloping sites make grading, drainage and construction access real variables rather than details. They are worth pricing honestly at the start, because they are difficult to absorb later.
How can a sloping property affect an addition or new home?
Where the property has a slope, grading, drainage, foundations and construction access can affect both design and investment. Those conditions should be evaluated early. The important question is how the particular site supports the proposed home, not whether one general solution suits every Mountainside property.
Should exterior and interior work be planned together?
Often, yes. An addition or substantial exterior change can affect room layouts, door openings and the connection to the yard. Planning the full scope helps the architectural and construction decisions reinforce one another.
Can MRC review plans prepared by our architect?
Yes. We can evaluate the plans for construction scope, pricing information and coordination questions. We work with your architect to resolve those issues and preserve the intended design.
Discuss Your Mountainside Home
Tell us about the property, the scope you have in mind, where the architecture has got to and the construction investment you are anticipating.
Or call 908 232 0134. Our office is at 400 West Broad Street, Westfield, NJ 07090.