
Journal · Custom homes
How to Build a New Custom Home With Old House Character
Plan the character before construction begins, not after the walls close.
To give a new custom home the warmth of an older house, plan its character before construction begins. Thoughtful room proportions, well-placed windows, substantial trim, tactile materials and comfortable transitions between spaces create a feeling of permanence. Furnishings complete that feeling, but the architecture gives it somewhere to begin.
Start by naming what you love about older homes
“Make it feel old” is a useful starting point, but it needs to become a more specific design brief. An English-inspired study, a light farmhouse kitchen and a Spanish-influenced entry can all feel warm. They achieve it differently.
Bring photographs and identify the details you respond to. Is it the sheltered entrance? Windows with a pleasing rhythm? A fireplace that anchors the seating? The way a hallway offers a glimpse of the next room? Those observations give your architect, builder and interior designer something concrete to work toward.
For a new home in Westfield, Summit, Chatham or Short Hills, consider the setting as well. The roof forms, entry and materials should make sense on the property and alongside neighboring homes. That conversation belongs at the beginning of a custom home project, when the plans can still respond to what matters most to you.
Give each room a comfortable scale
Square footage alone will not make a room welcoming. Think about where people will sit, talk, read and move through the house. A generous family room can still have a defined seating area; a kitchen can connect to the rest of the home without putting every activity in one uninterrupted space.
Older homes often offer changes in scale: an intimate entry followed by a larger room, a passage into a study, a window seat at the end of a hall. A new plan can create similar moments through cased openings, ceiling changes and purposeful nooks.
Test the floor plan with furniture drawn to scale. A room that comfortably accommodates its intended use has a stronger foundation than one designed around an impressive empty volume.
Design windows from the inside and the outside
Windows shape the exterior composition and the experience of the room. Their spacing should also leave room for a headboard, a pair of curtains, a bookcase or the furniture arrangement you actually want.
This is where early coordination pays off. A window can look balanced on an elevation while leaving an awkward sliver of wall indoors. Resolve the relationship on the drawings, along with the depth and profile of the surrounding trim.
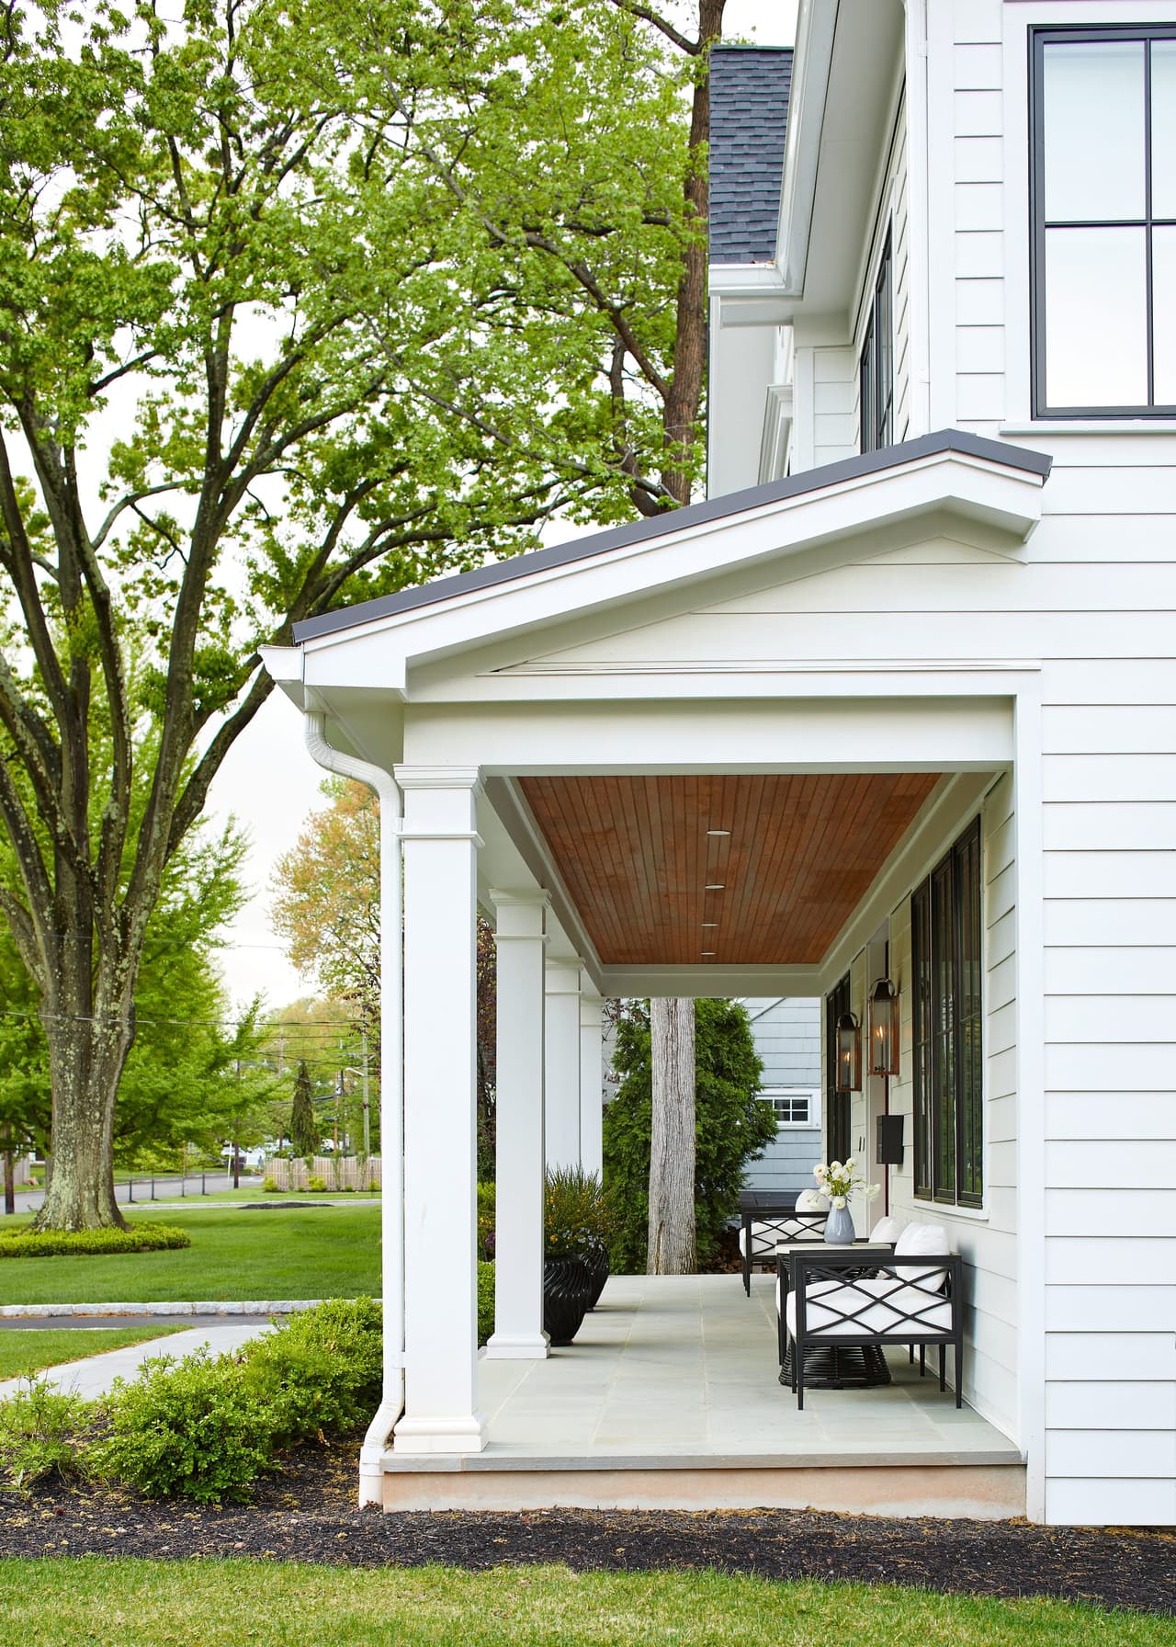
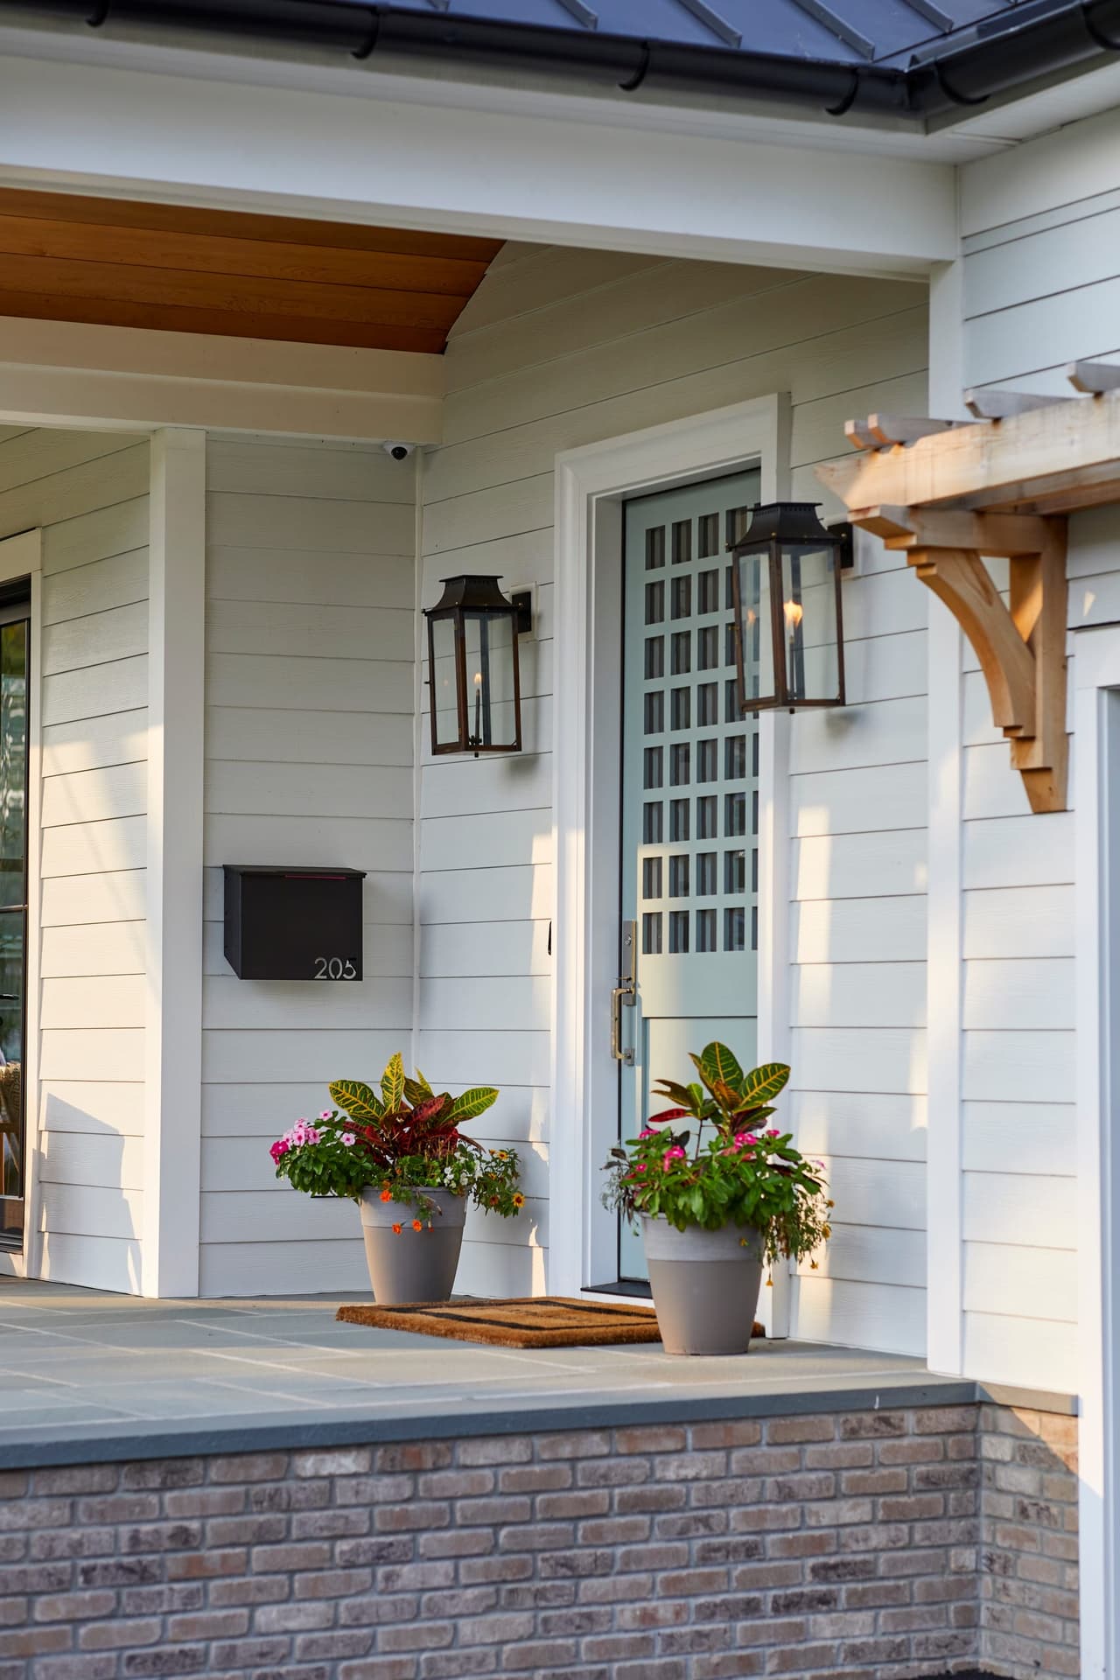
Entry doors and porch proportions deserve the same attention. The approach to the front door sets the mood before anyone sees the kitchen.
Let materials bring texture into the house
A palette made entirely of smooth, uniform surfaces can feel visually flat. Wood grain, brick, stone and tile with variation introduce texture and give light something to move across.
Choose each material for its location and the way you want to maintain it. A surface that changes with use can be appealing when you welcome that change. If you prefer a more consistent appearance, say so while selections are being made. Warmth should fit your habits as well as your taste.
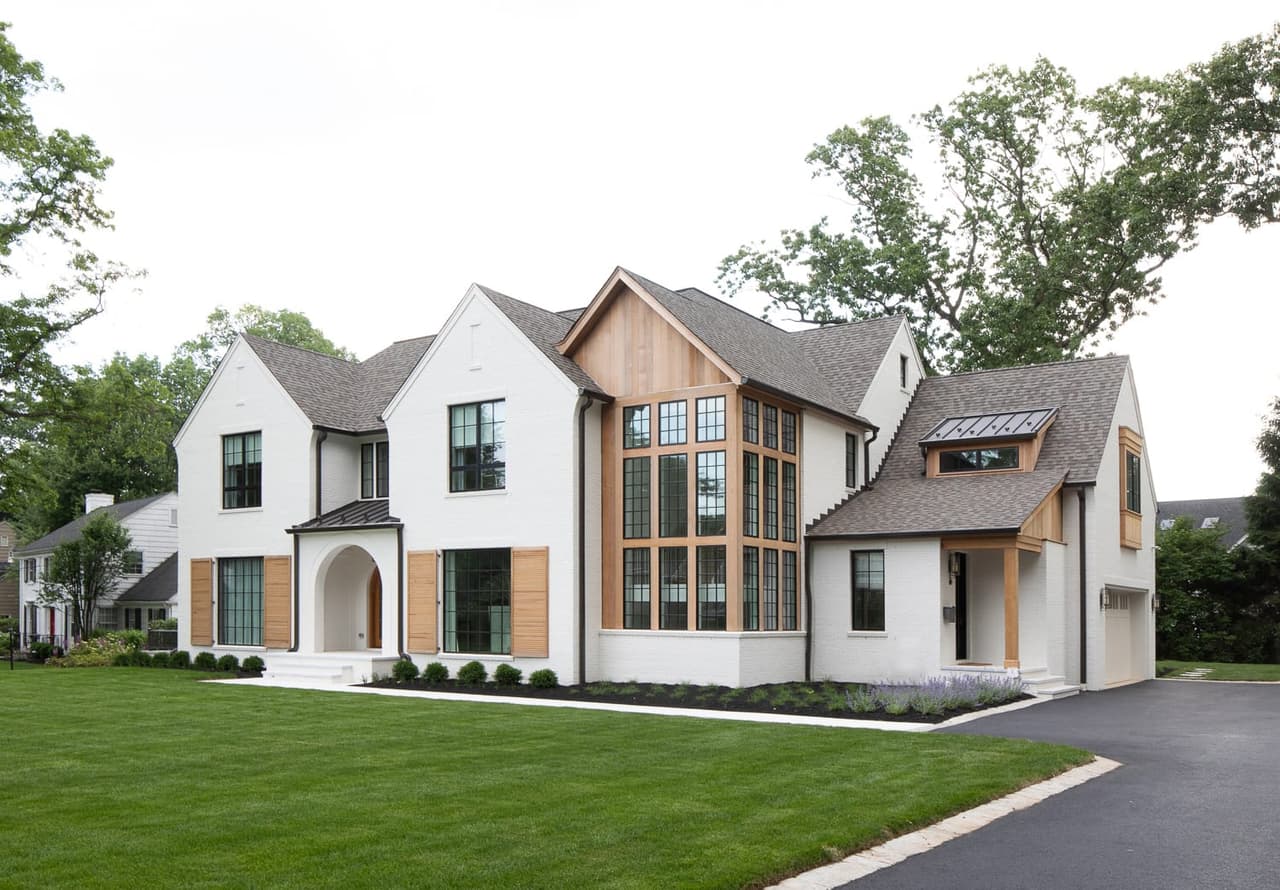
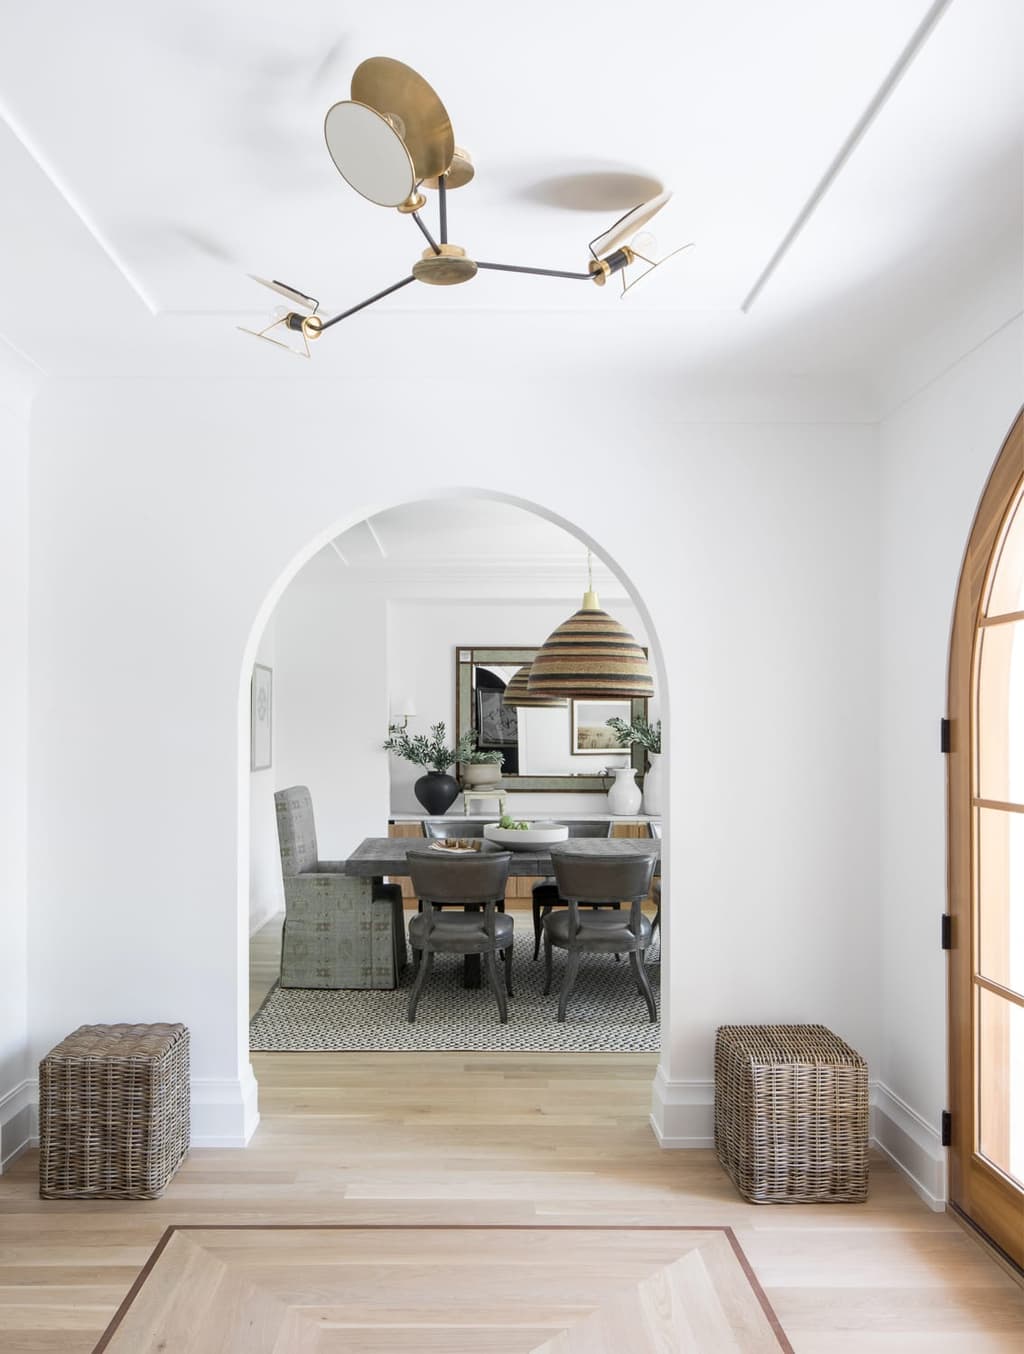
At Casacquasanta in Westfield, a new home combines painted brick, cedar, an arched entrance and repeating interior arches. Its character comes from relationships between the materials and openings — a useful lesson even when your own home calls for a different architectural direction.
Make the millwork belong to the rooms
Trim gives a wall depth. Door casings, baseboards, paneling and built-ins should be considered together, with profiles and proportions that suit the house.
More ornament is not automatically better. A simple casing with the right presence can be more convincing than elaborate molding added without regard to the ceiling height or neighboring details. Draw the important junctions, especially where cabinetry, windows and trim meet.
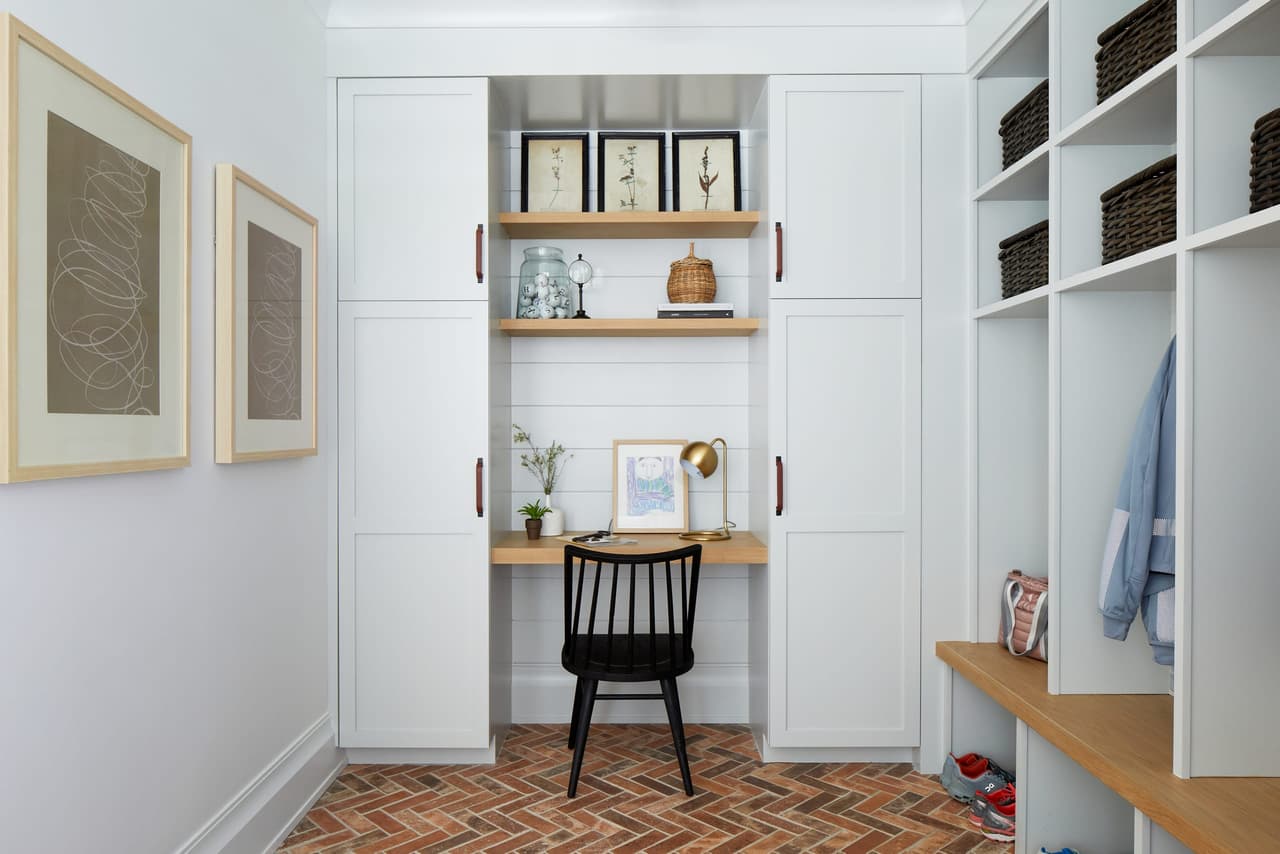
The Good Build, a Westfield new home built by MRC and designed and furnished with Ellie Mroz Design, offers another approach. Its covered porch, exposed beams, generous moldings and brick-floored mudroom bring familiar architectural references into a newly built home. The details work as part of a whole.
Give useful spaces some character too
Warmth should continue beyond the rooms photographed from the front door. A well-positioned mudroom bench, a small desk near the kitchen or a bookcase on a landing can make everyday routines more pleasant.
Plan those features around real needs. Where do bags land? Where does someone wait while dinner finishes? Which room needs a quiet place to read? An appealing nook earns its place when someone uses it.
Built-ins also require coordination with lighting, outlets and the way doors open. Working through those relationships early helps the finished detail feel intentional.
Plan for the house after dark
A room can look inviting in daylight and feel stark in the evening. Review how ceiling fixtures, sconces and lamps will work together, including where furniture will sit and how lighting will be controlled.
Picture an ordinary evening: someone reading in the family room, another person using the kitchen, and a quieter glow in the hall. Planning for those activities creates a more useful lighting scheme than treating every room as a surface to illuminate evenly.
With MRCxEMD, construction decisions can be coordinated with the interior design and furnishings services you select. The scopes are defined separately, and outside architects and designers are welcome.
What should you decide before construction starts
Prioritize the decisions that affect the structure or are difficult to change later: the room plan, window and door locations, ceiling treatments, major built-ins and lighting provisions. Review a focused material palette alongside them.
Then carry the same thinking into the furnishings. If the house is already built, Ellie Mroz Design’s companion guide explains how furnishings can give a new home old-home warmth. For the larger sequence of planning and construction, read our guide to the home building process.
Questions this raises
Can a brand new home have old house charm?
Yes. A new home can draw on the qualities people value in older houses: comfortable proportions, thoughtful transitions, tactile materials and carefully designed details. It does not need to imitate one particular period to feel established.
Do I need reclaimed materials?
No. Reclaimed materials are one possible choice, but newly made materials and well-proportioned construction details can create warmth too. Evaluate any special material for its suitability, availability and installation requirements before building a room around it.
Should I choose the furniture before finalizing the plans?
You do not need every item selected, but a scaled furniture plan is useful before the architecture is finalized. It helps test circulation, seating, window placement and lighting locations against the way the room will be used.
Tell us what you love about older houses and how you want your new home to live. We will discuss the property, the scope and the decisions that can bring those priorities into the plan. Start a custom home conversation.