
Home Exteriors

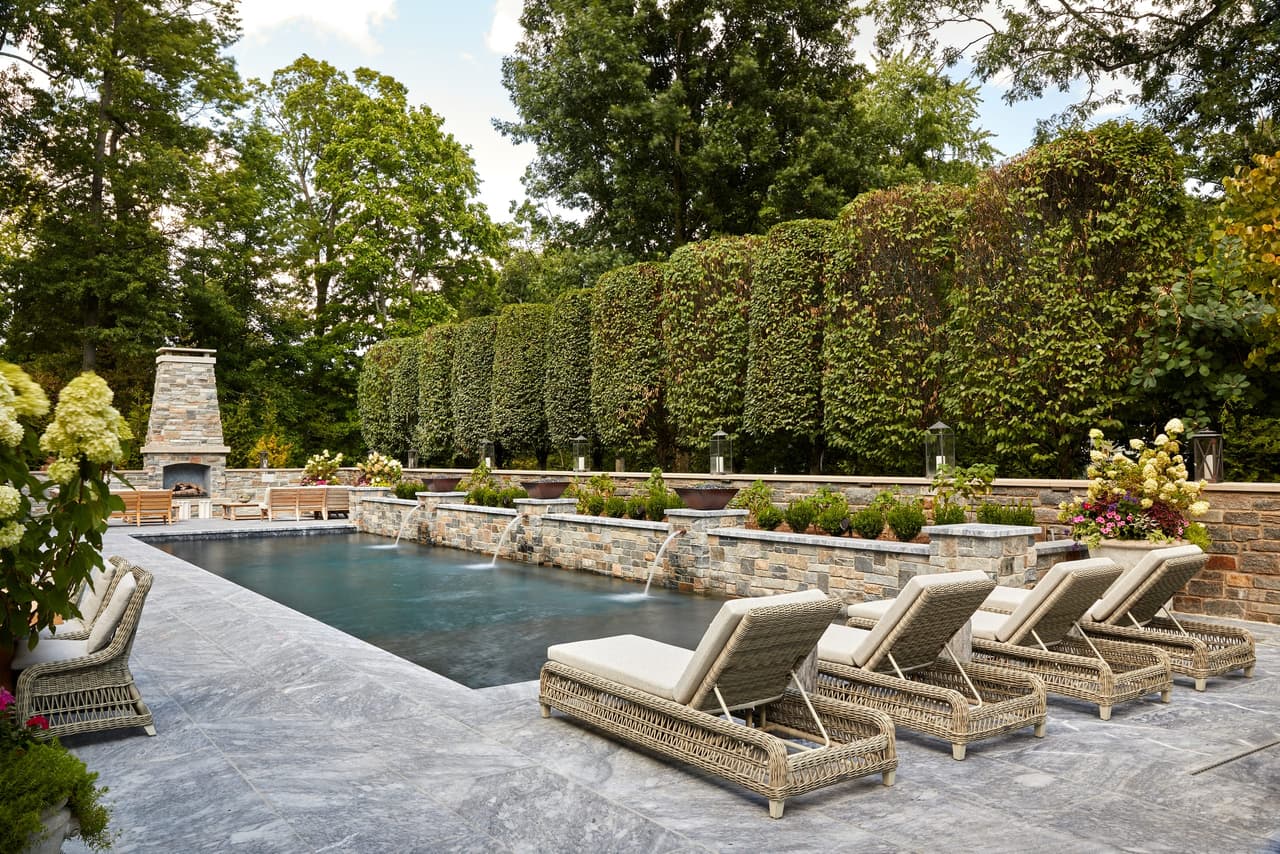
Rectangular pool on a bluestone terrace in a Westfield, NJ backyard, with woven loungers down one side and a tall clipped hedge enclosing the far end
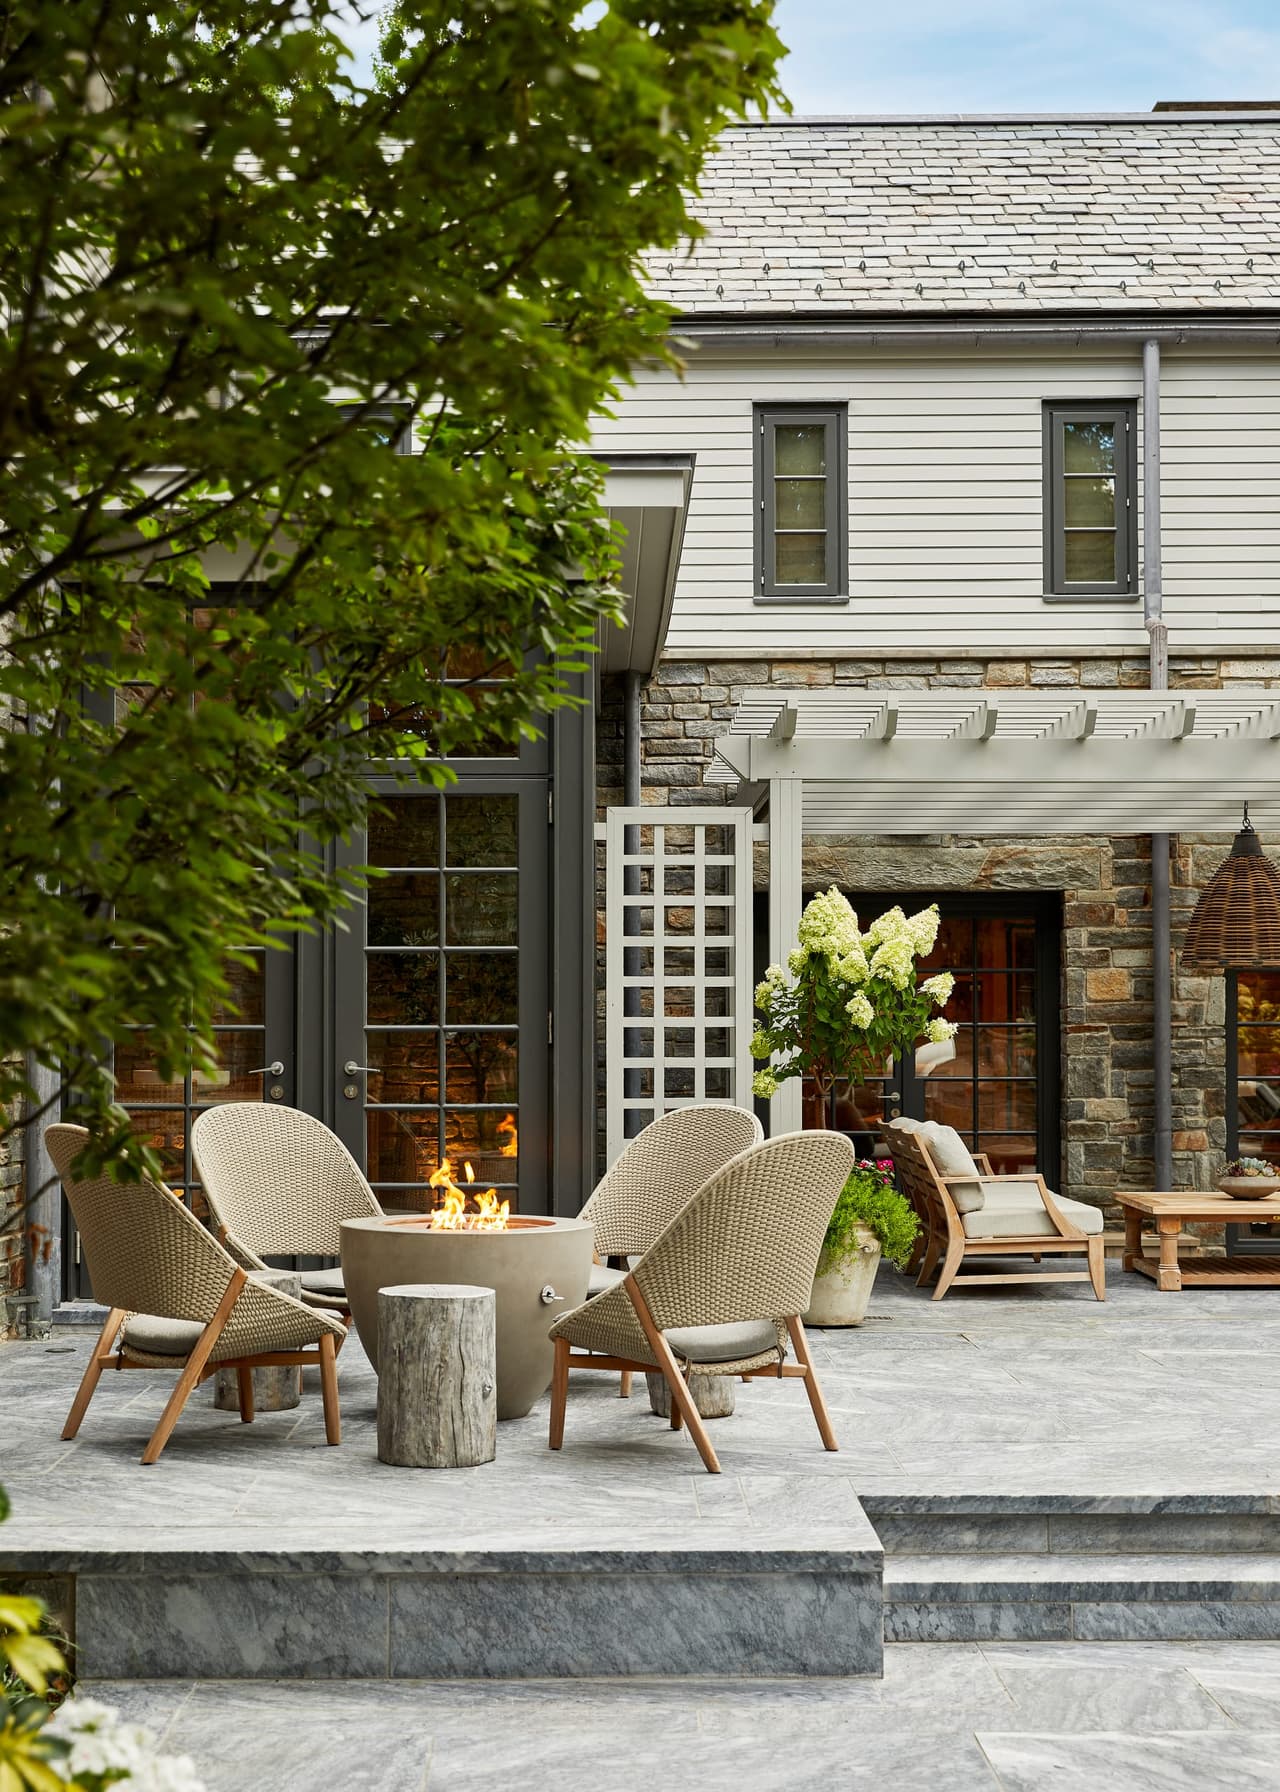
Woven chairs around a round fire table on a stone terrace, against the shingles and lattice screen of a house
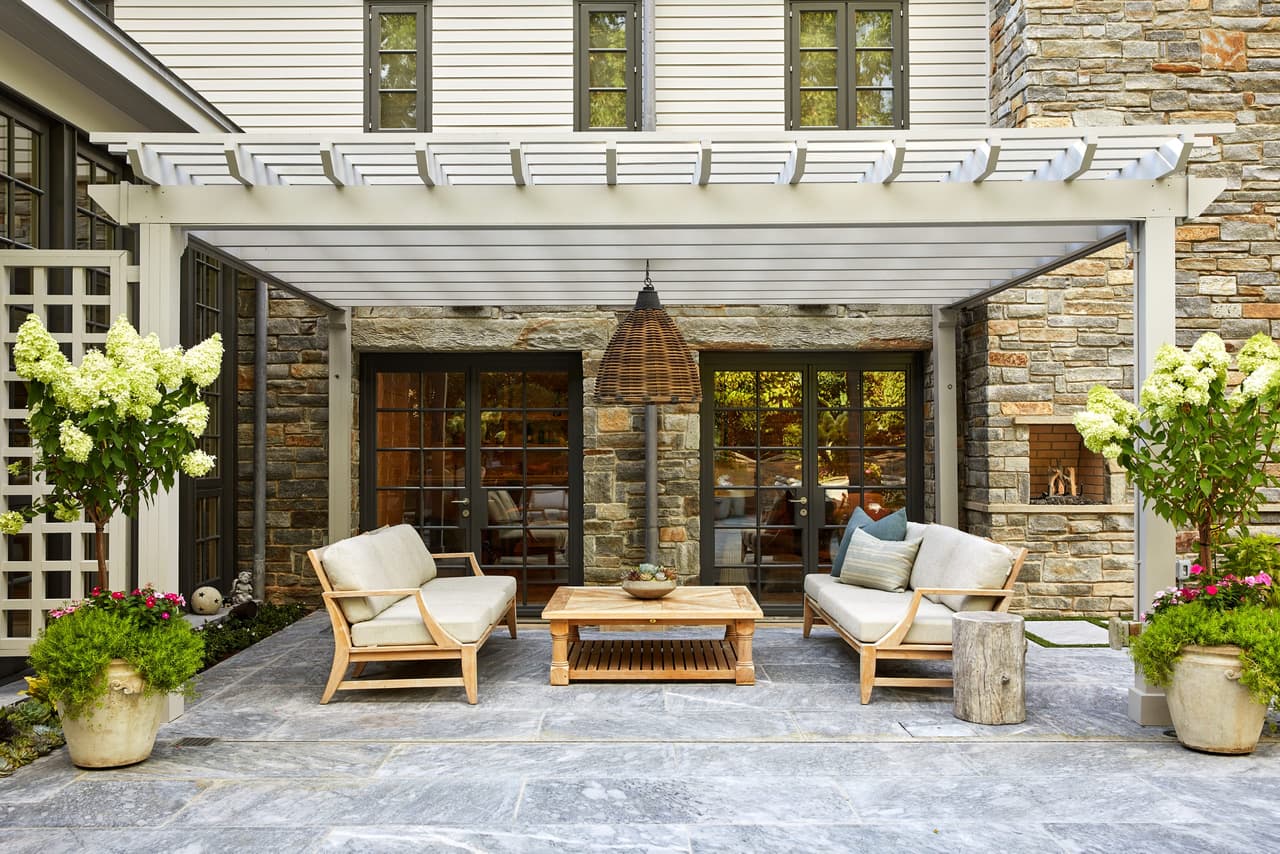
Teak lounge seating under a white pergola, against a stone wall with glass doors behind
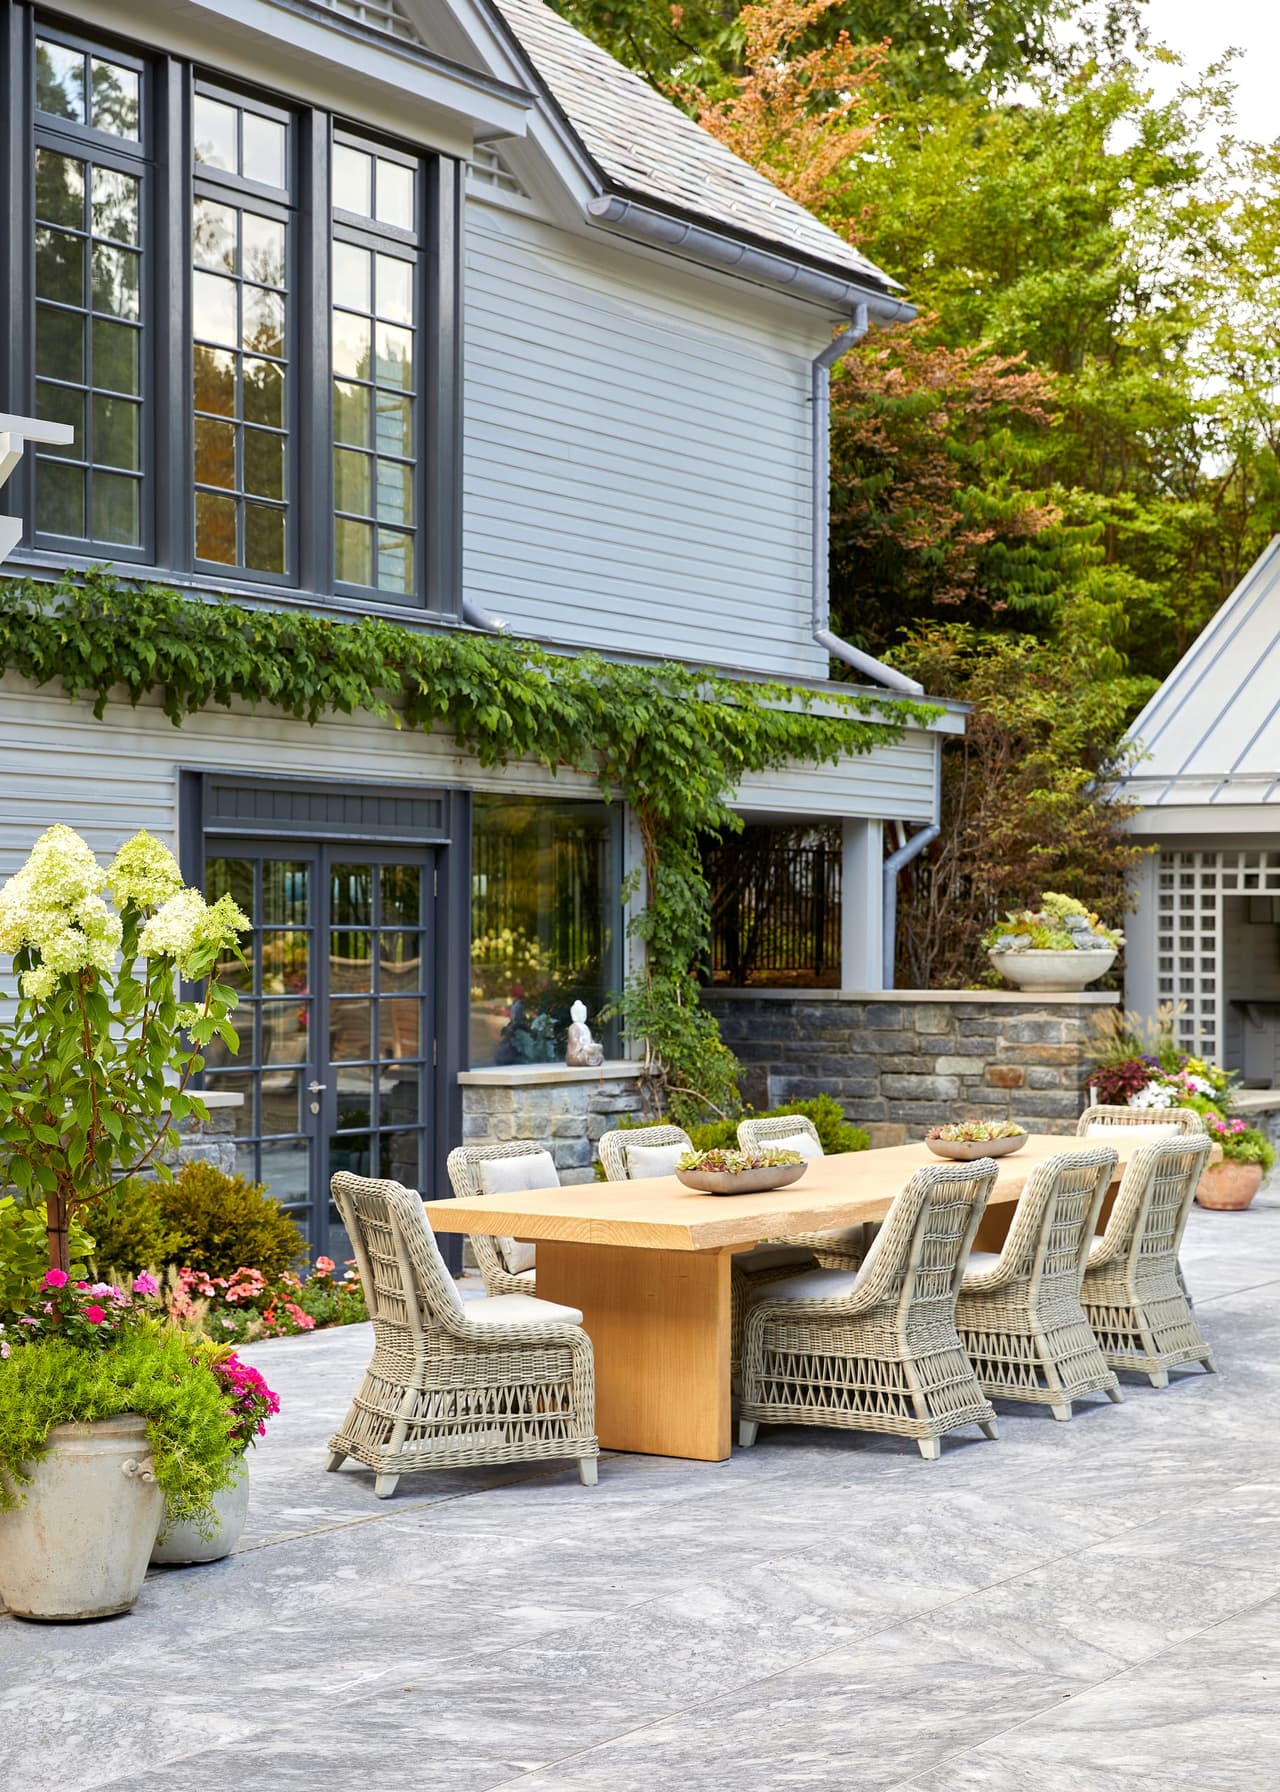
Outdoor dining table with wicker chairs on a patio beside the house, with hydrangeas in planters
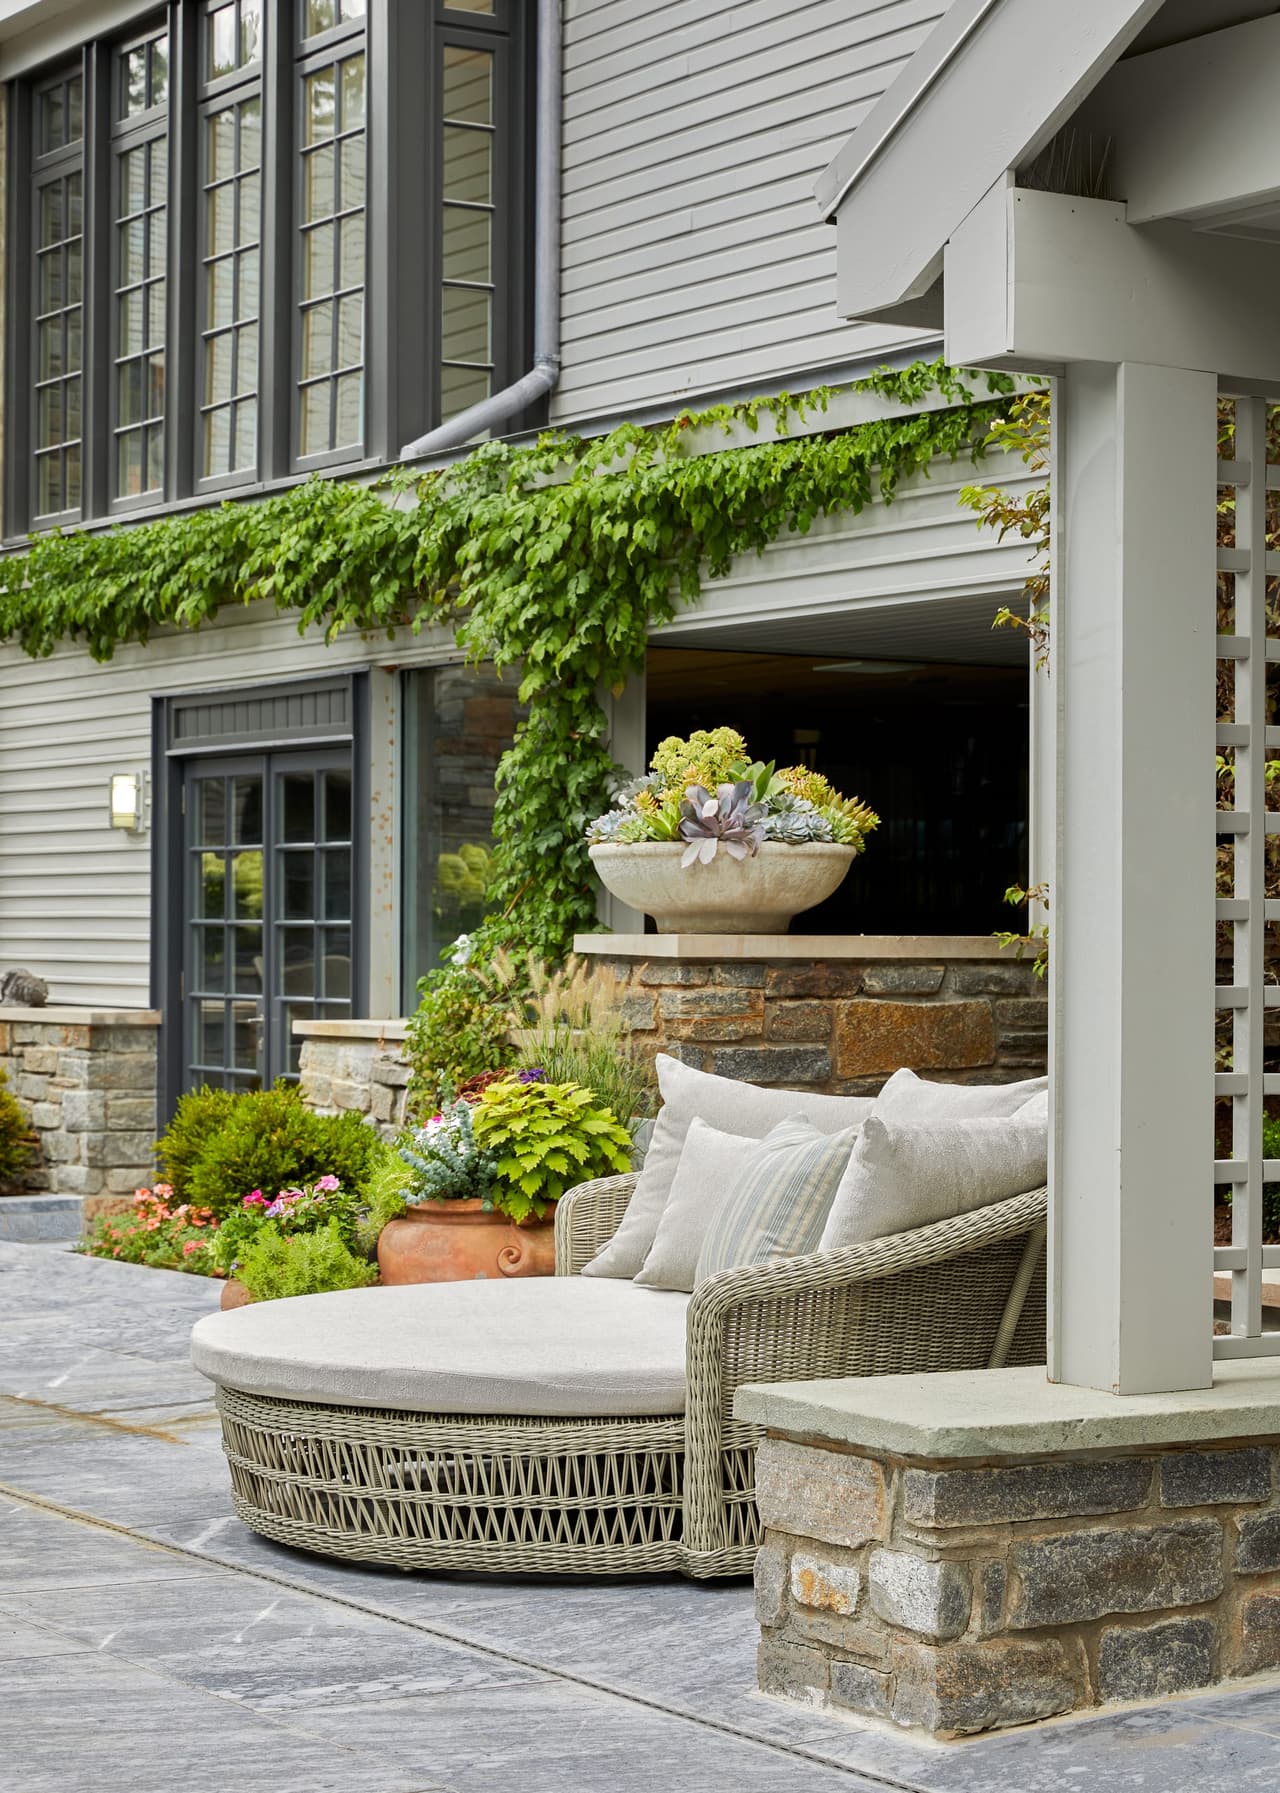
Curved outdoor daybed on a stone terrace below a vine-covered wall, beside a stone planter and a window
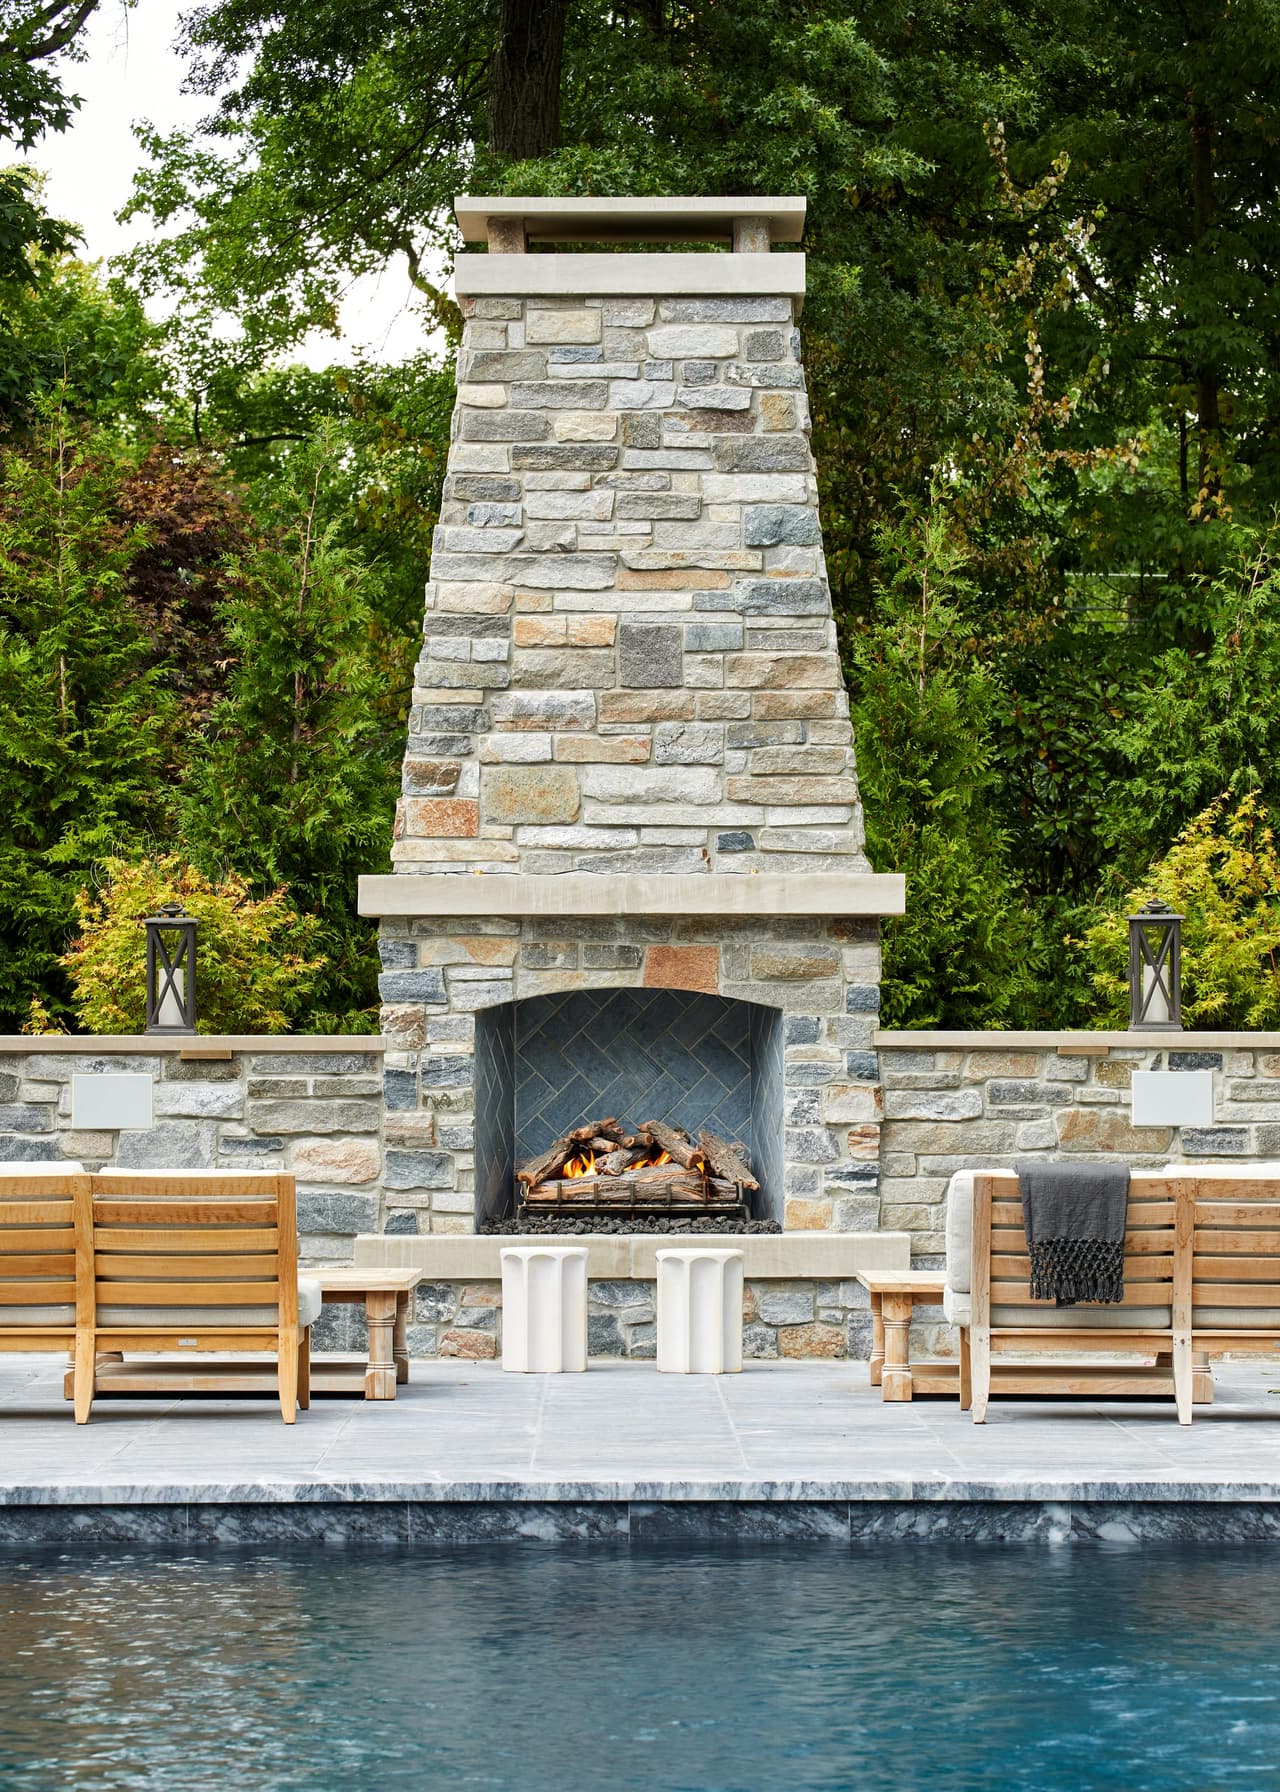
Stone outdoor fireplace rising above the pool terrace of a Westfield, NJ backyard, with teak benches either side of the firebox
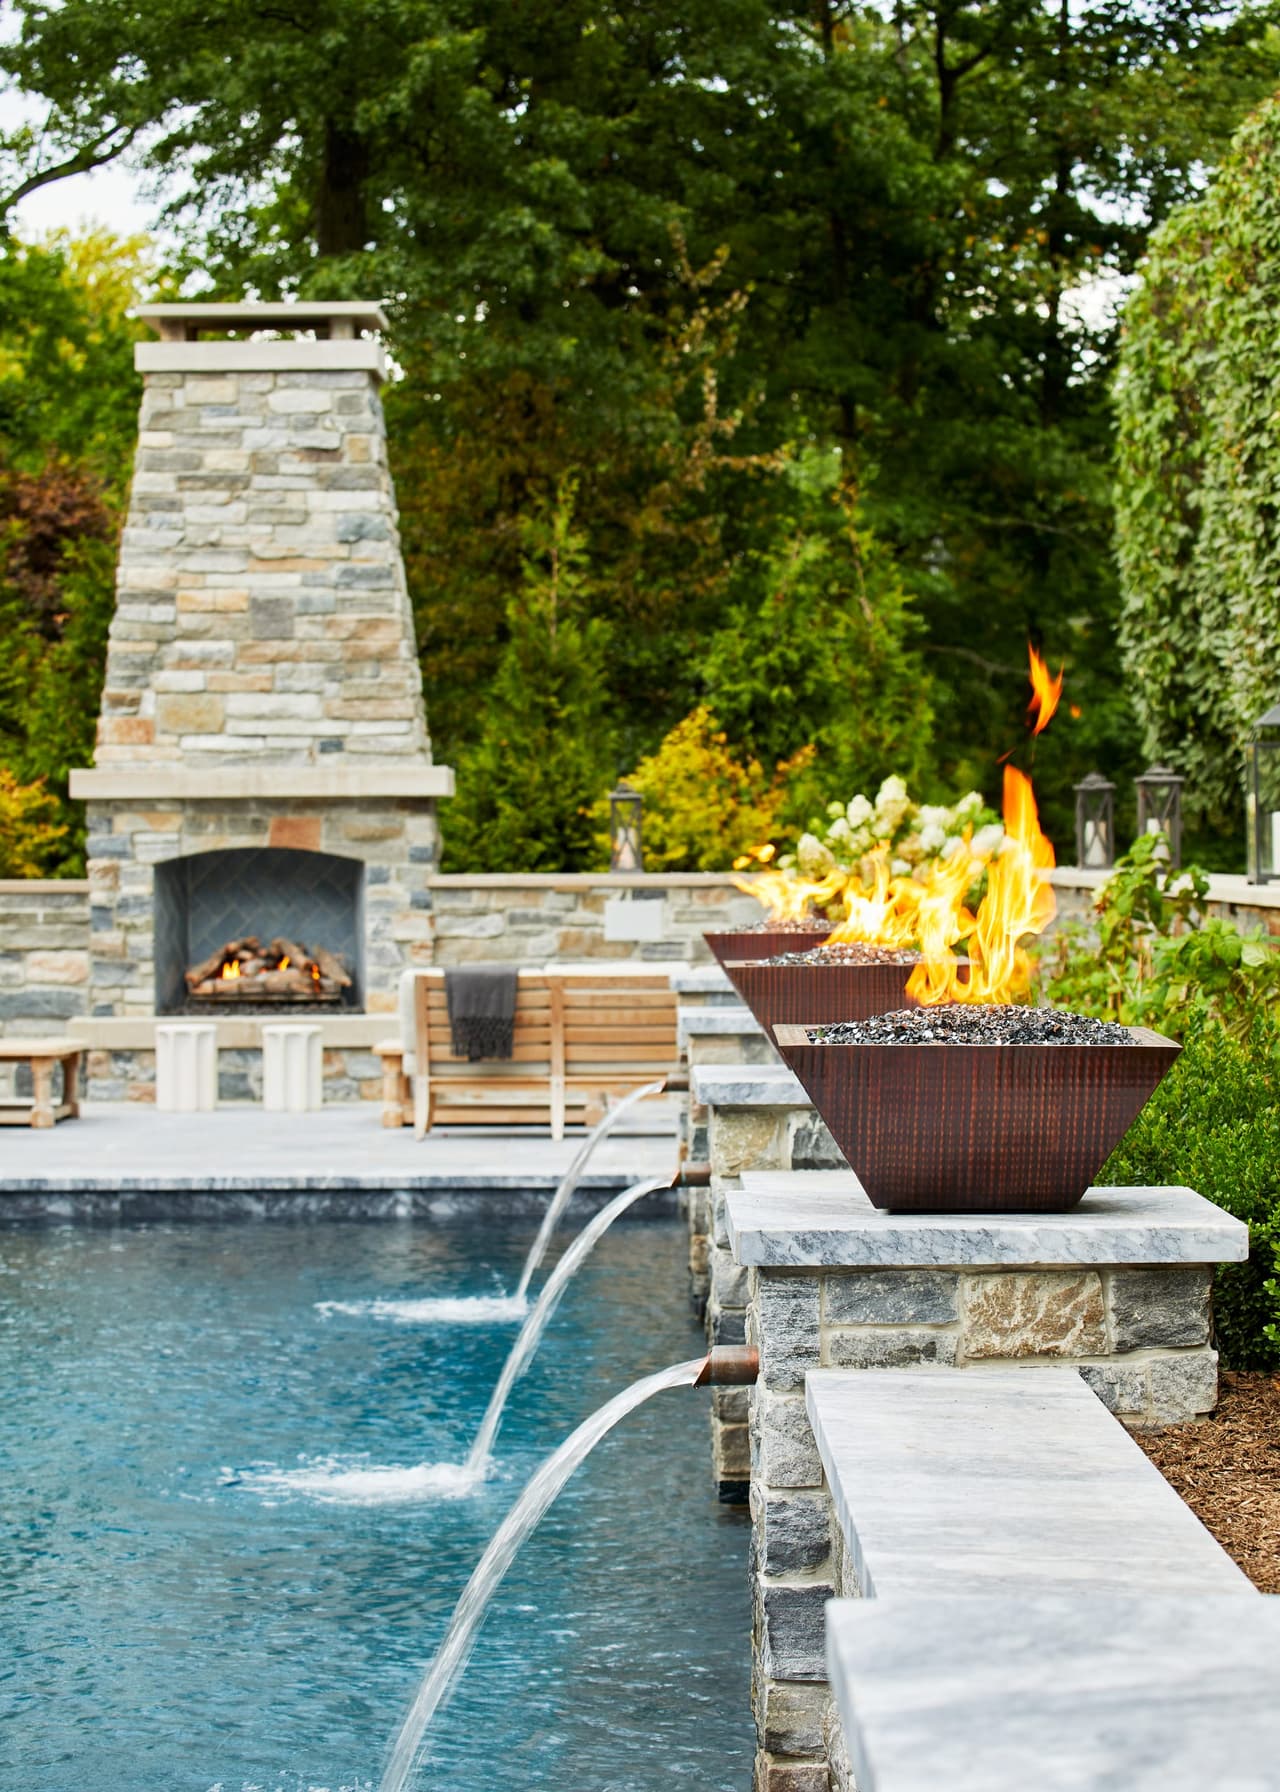
Pool with a tall stone outdoor fireplace, fire bowls on stone piers and water spouts arcing into the water
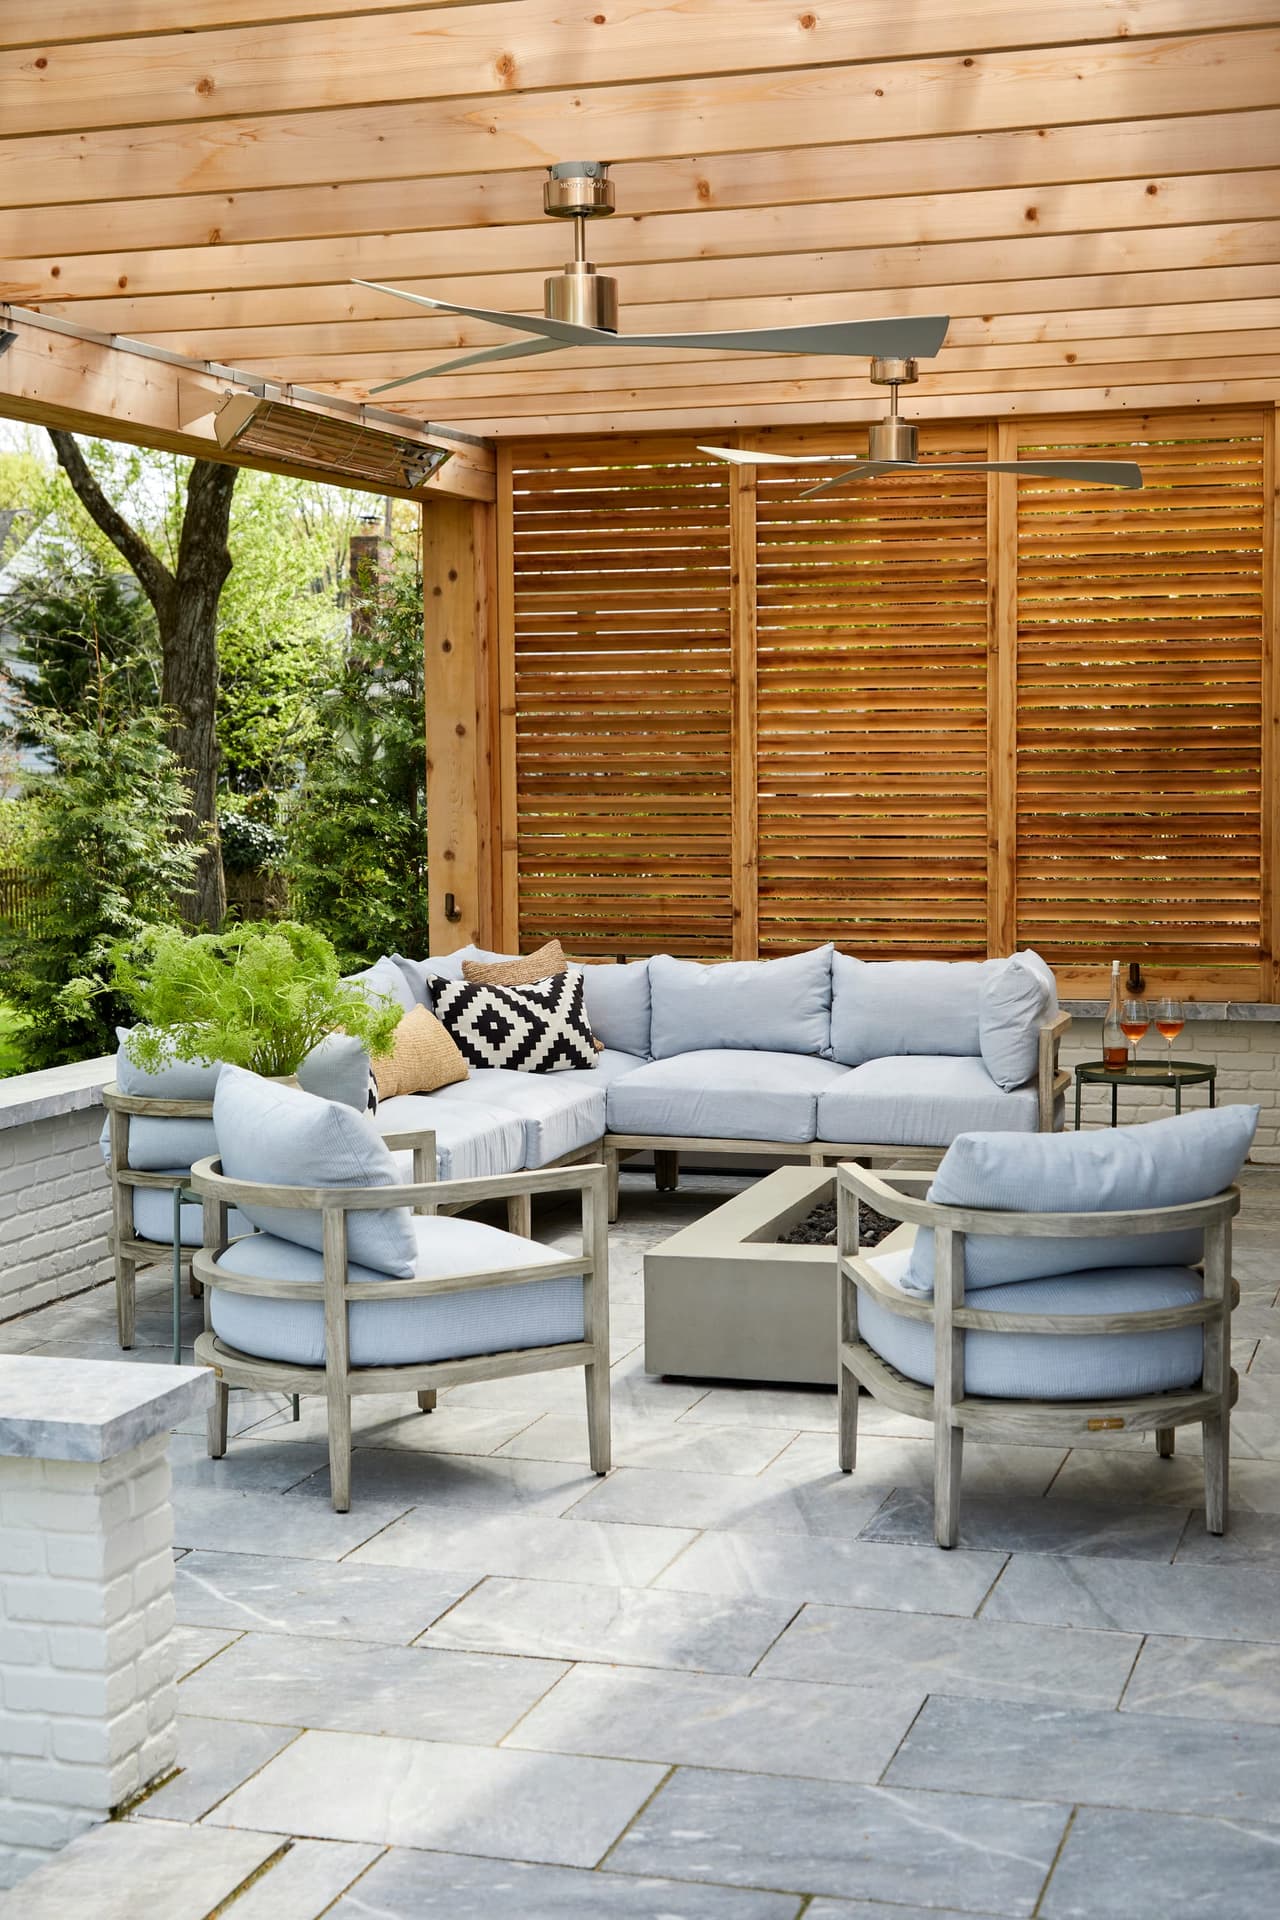
Covered patio with a cedar ceiling, a slatted privacy screen and cushioned seating
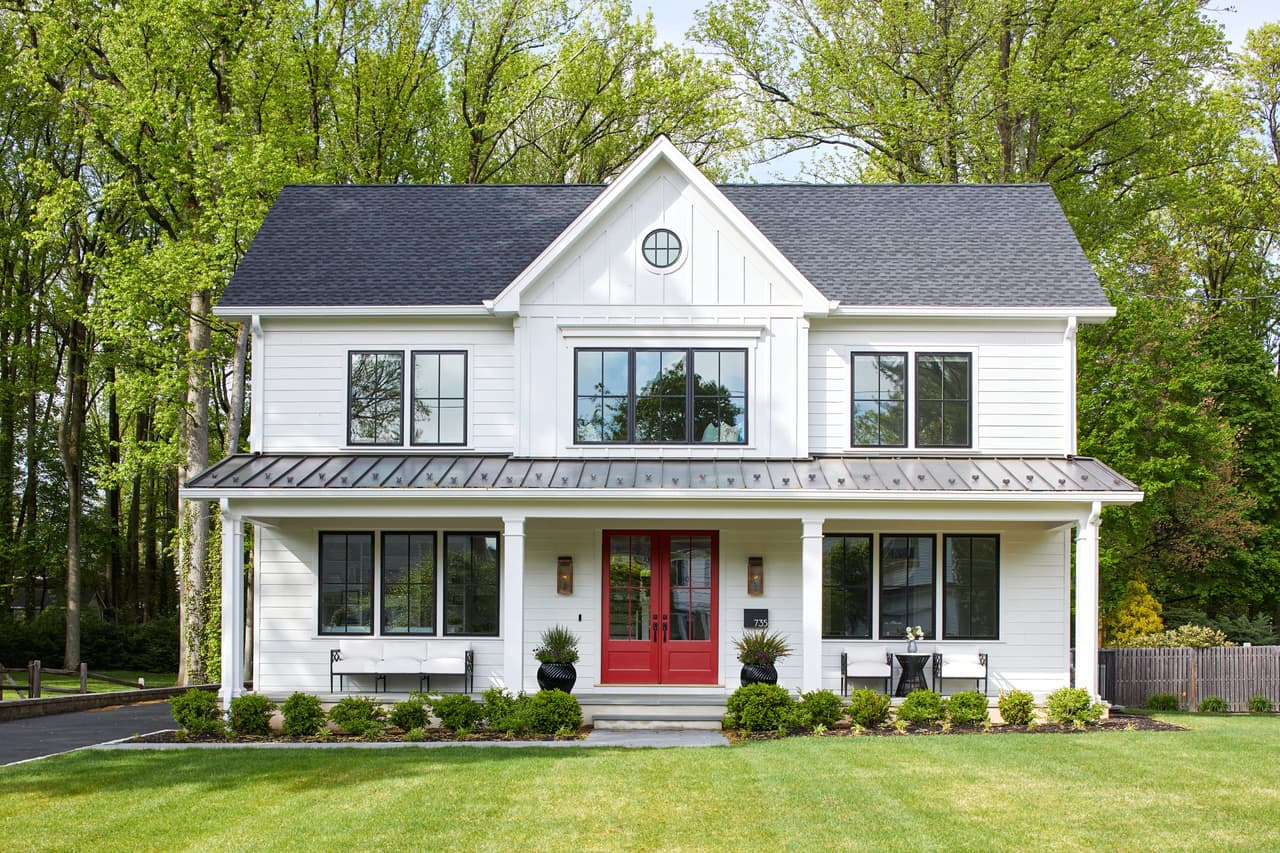
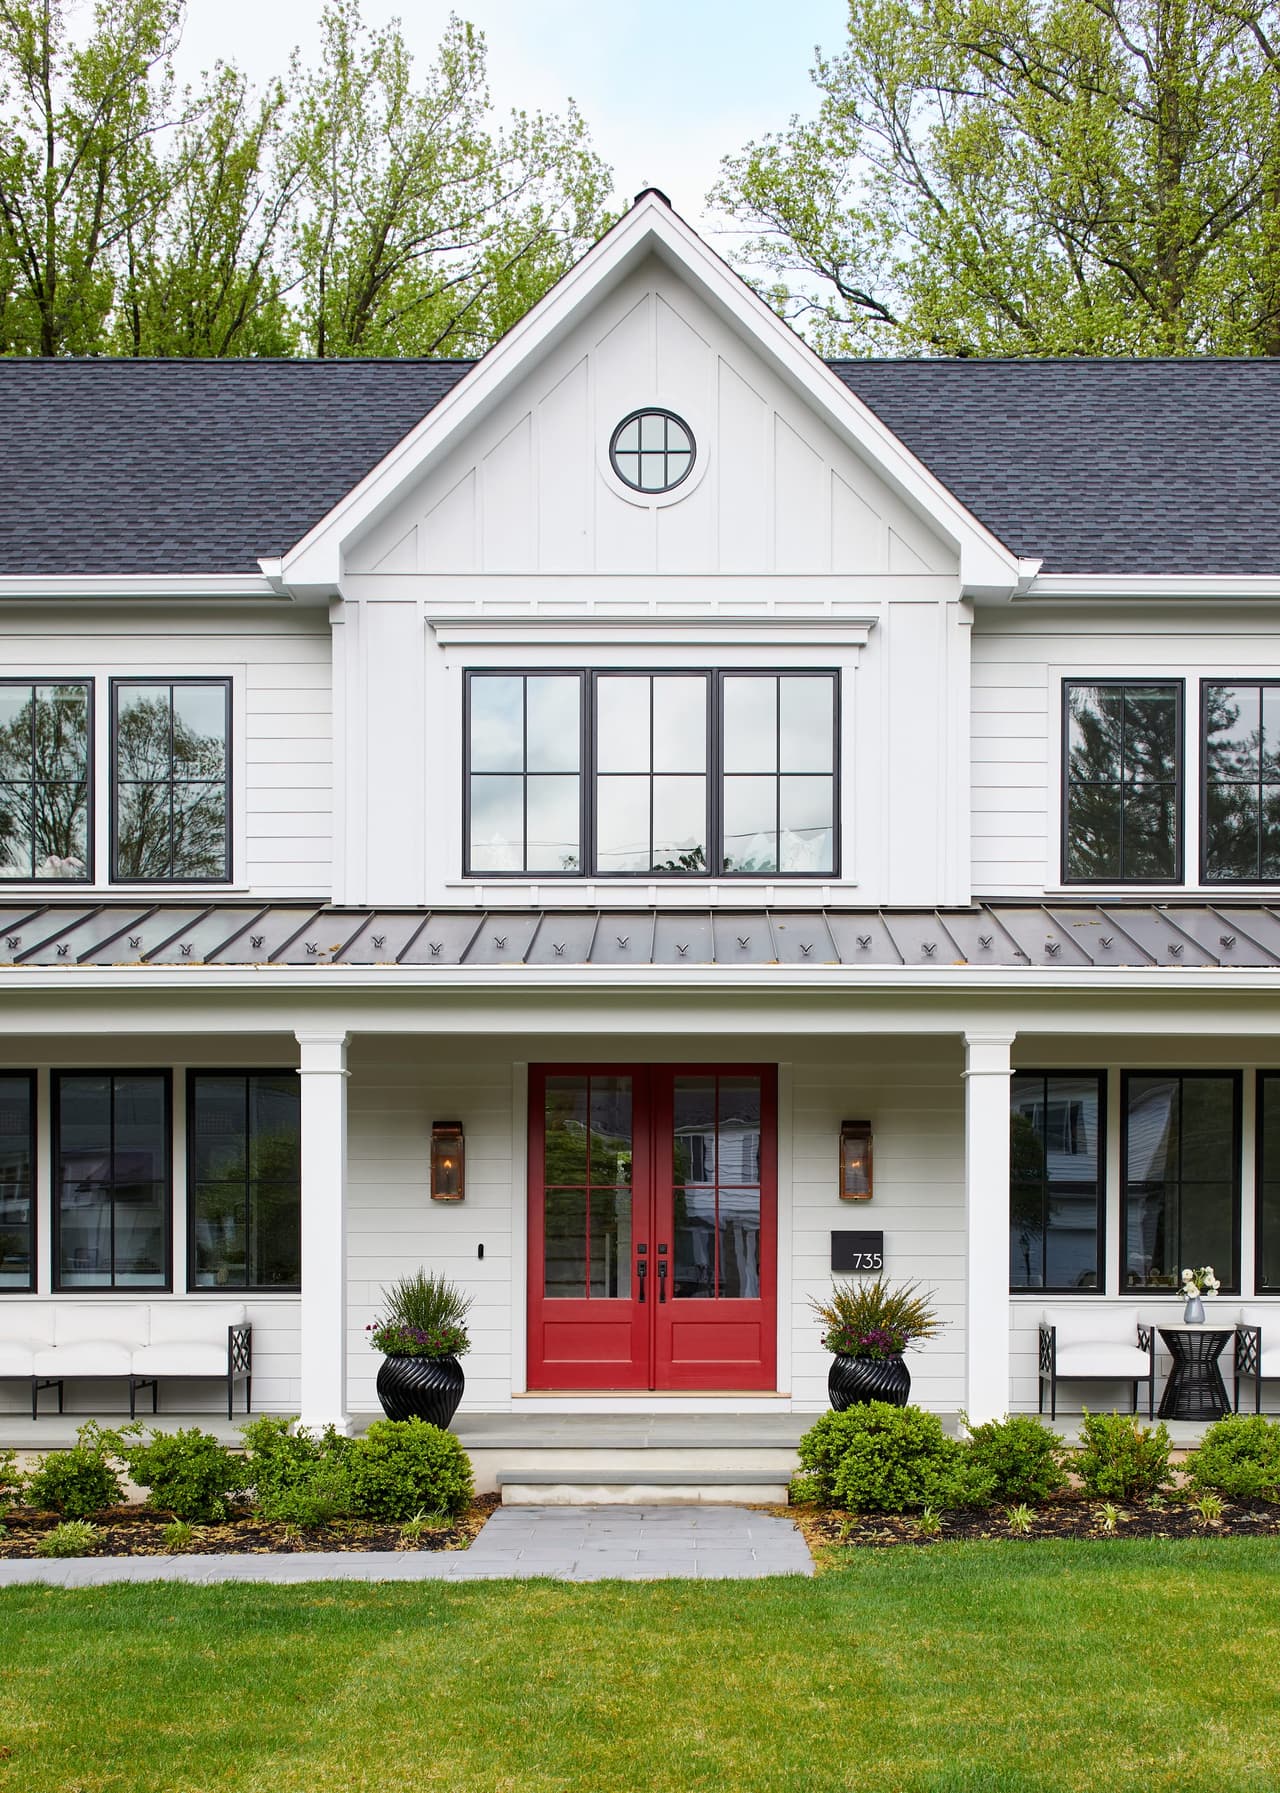
Front elevation of a white modern farmhouse with a red front door, a covered porch and a standing-seam roof
White modern farmhouse with black windows, a red front door and a gabled dormer above the porch
Acqua Exterior
Casacquasanta, Westfield
Acqua Exterior Flat
Casacquasanta, Westfield
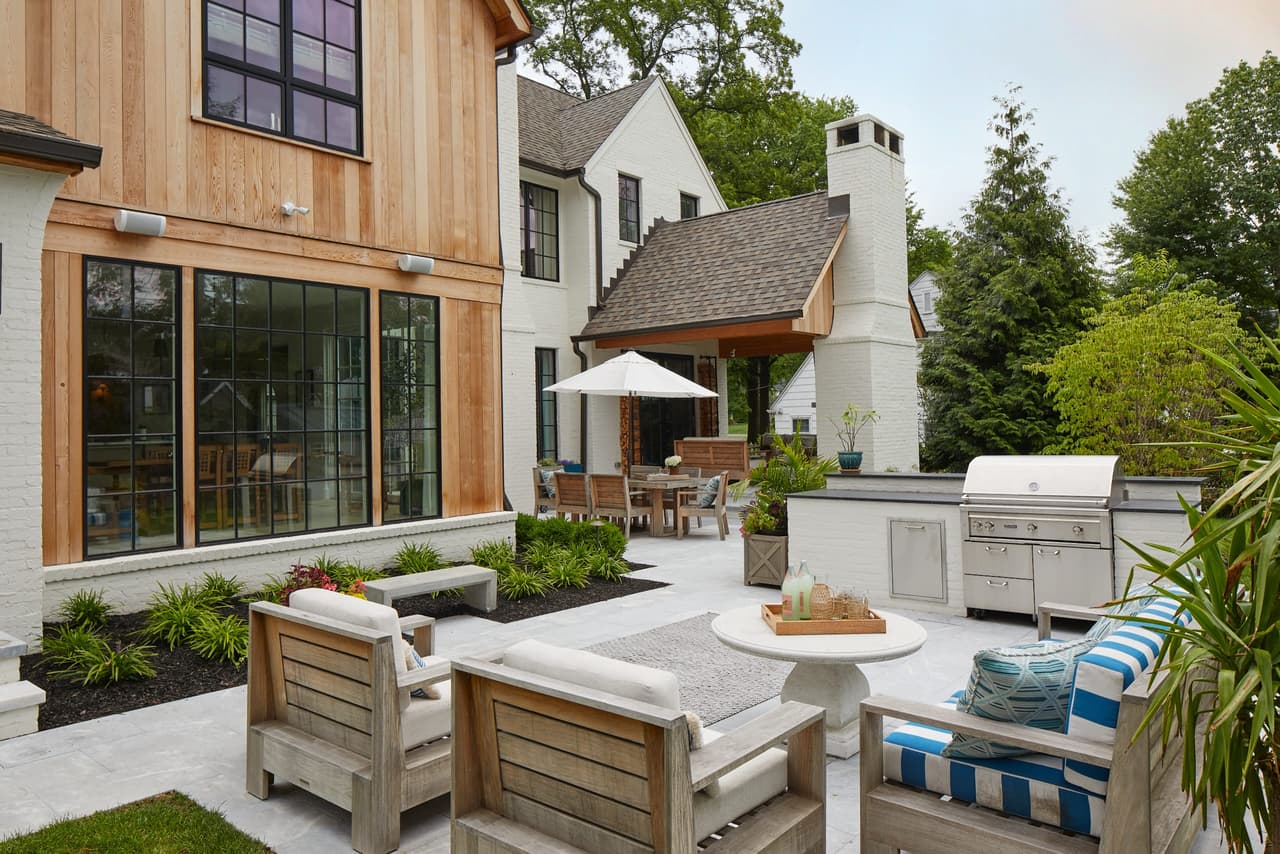
Backyard entertaining space with a built-in grill, teak seating and an umbrella beside a new construction home in Westfield, NJ
Casacquasanta, Westfield
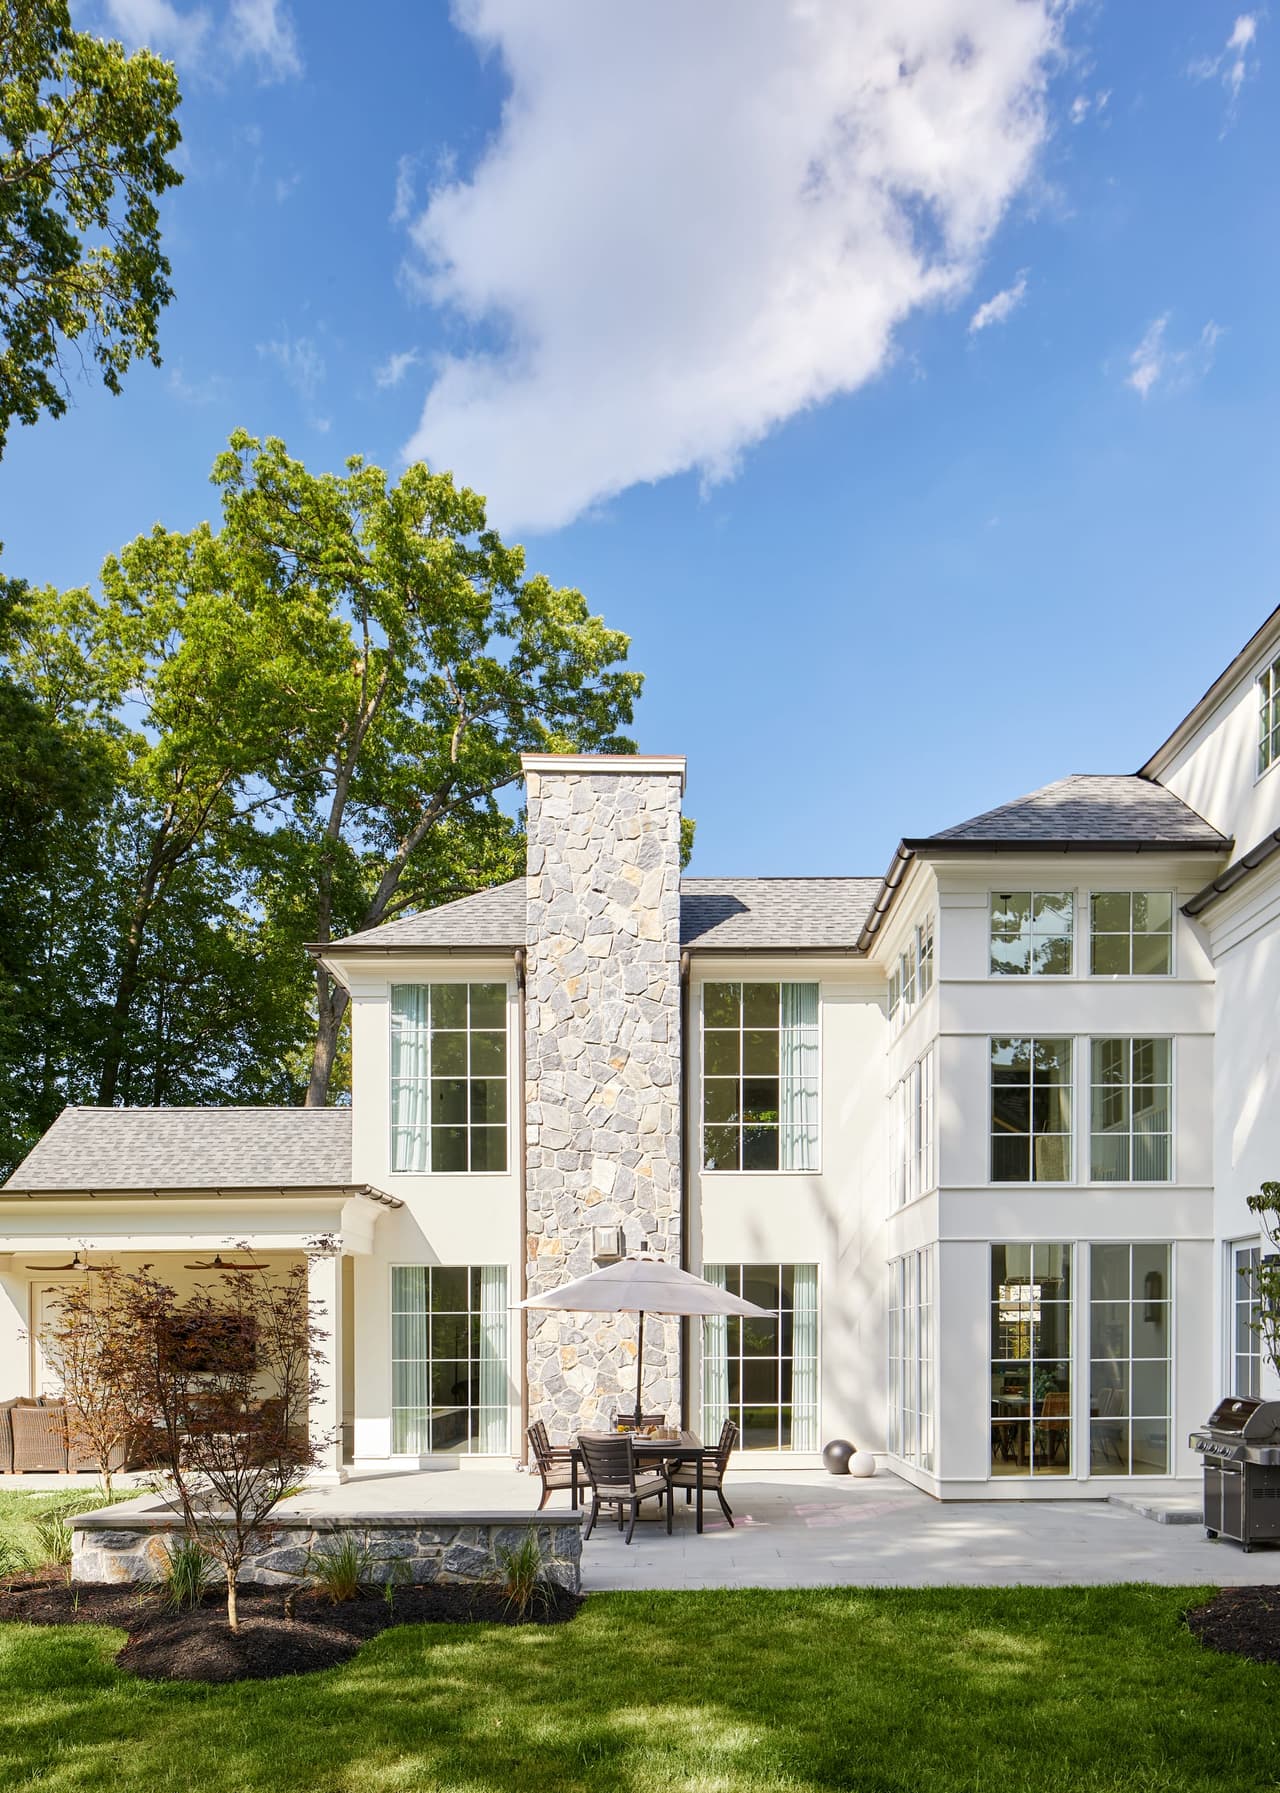
Back of a shingle and stone Westfield, NJ home renovation across the lawn, with two storeys of windows, a stone chimney and an umbrella on the terrace
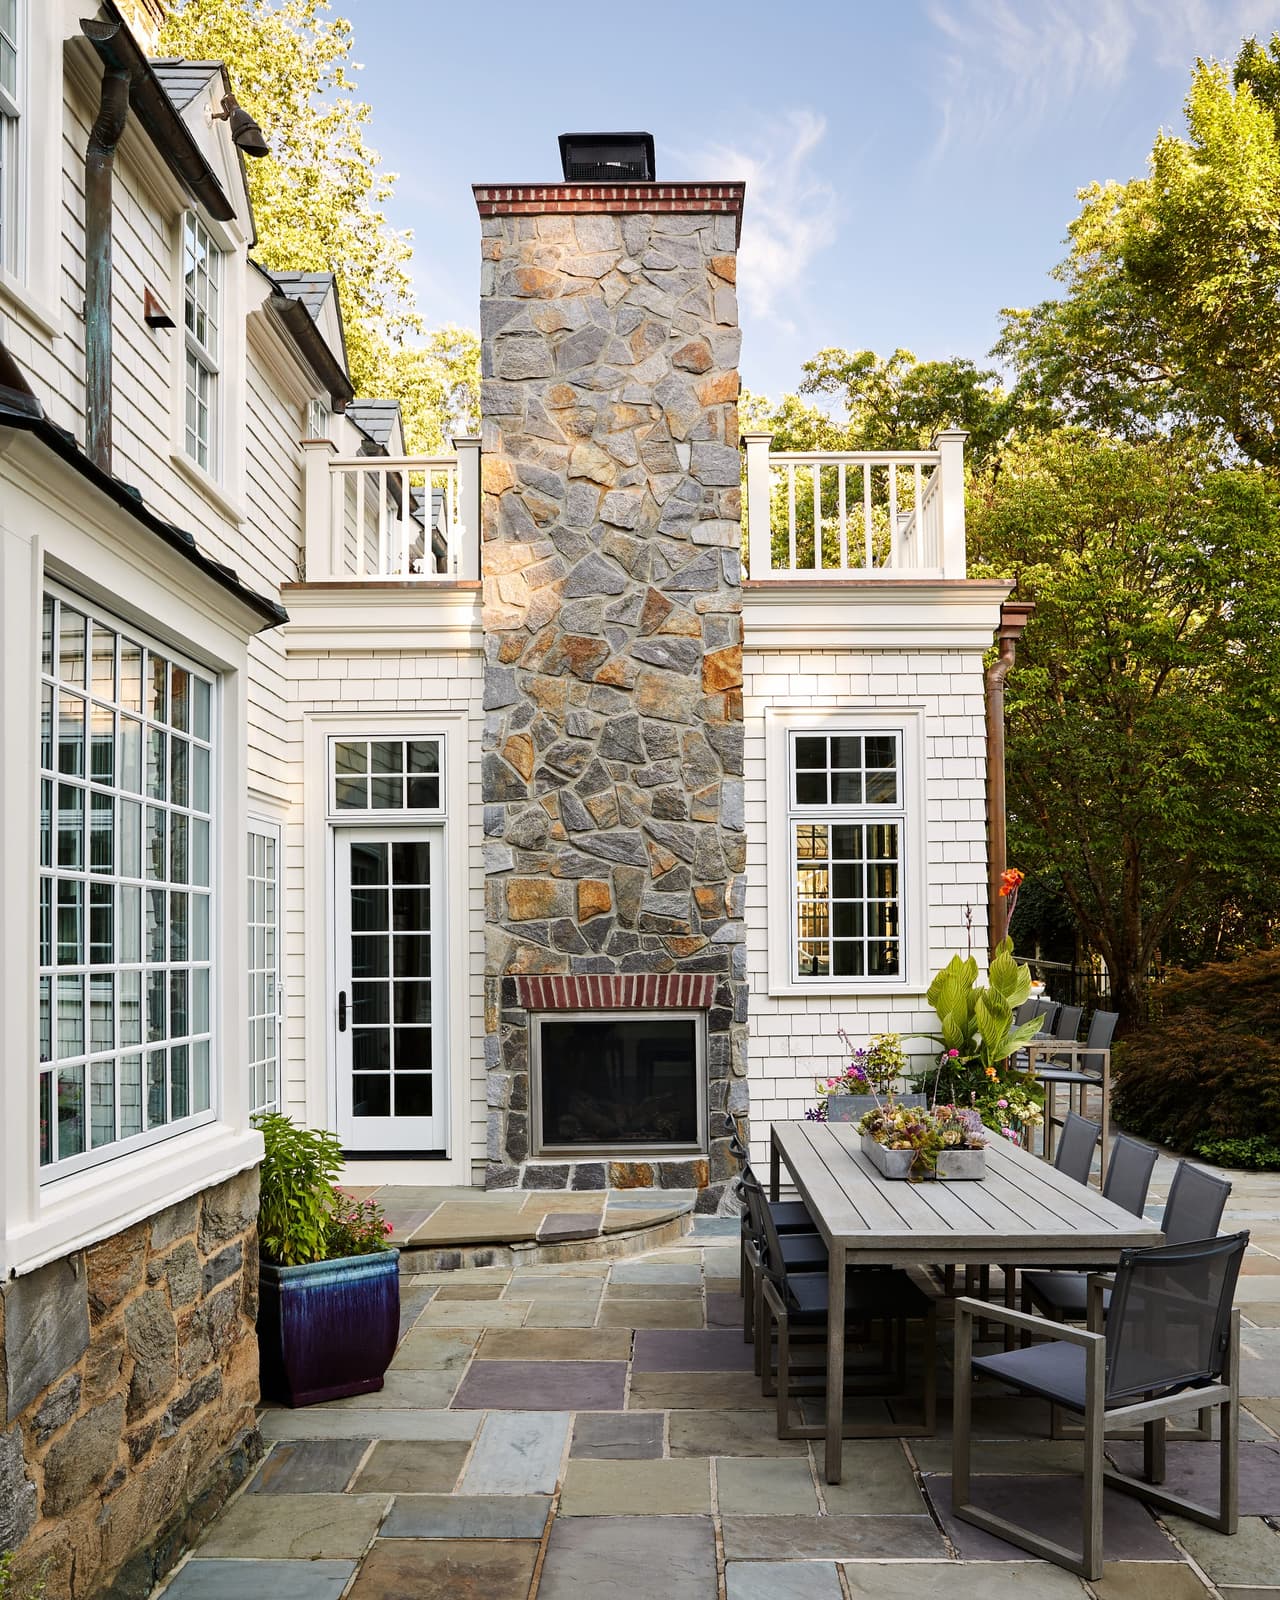
Stone outdoor fireplace rising the full height of a shingle and stone Westfield, NJ home renovation, with a bluestone terrace and dining table below
Bricks and Stones, Westfield
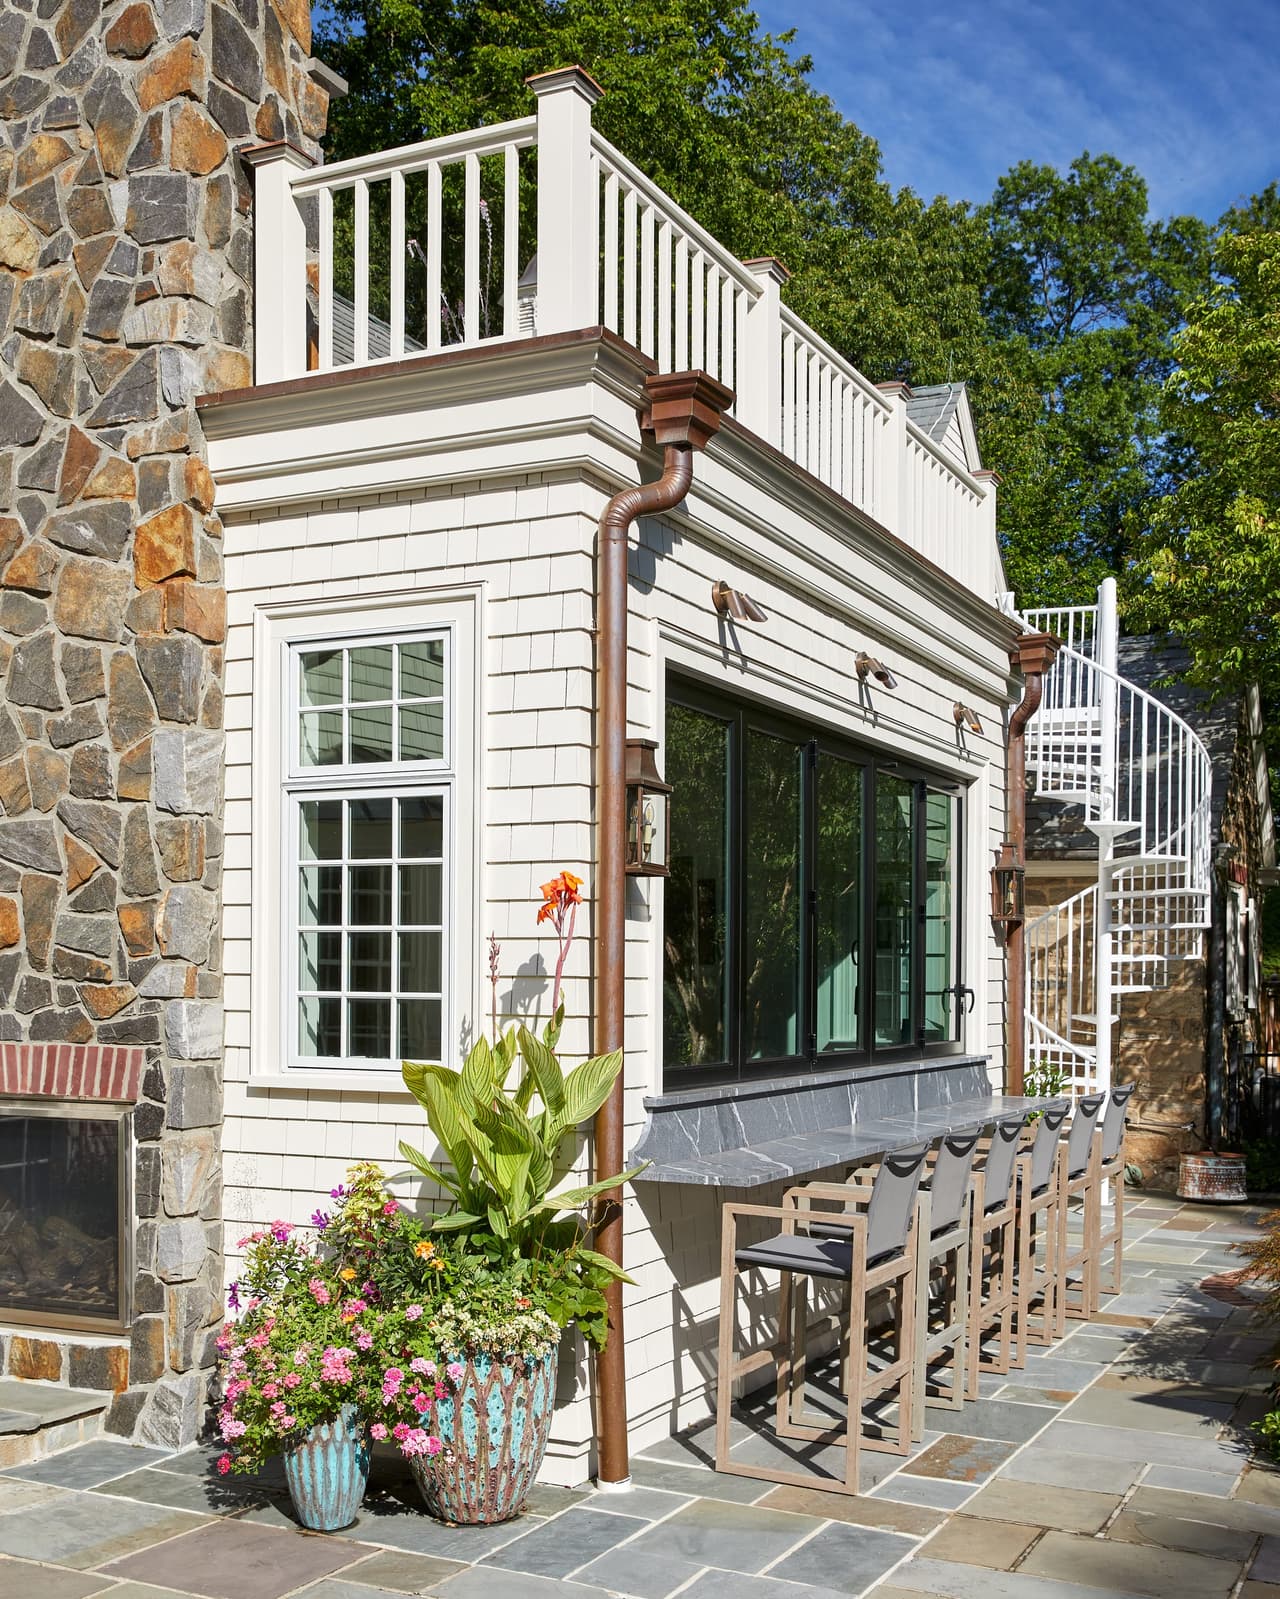
Outdoor bar and stools under the pass-through windows of a Westfield, NJ renovation, below a balustraded roof terrace with a copper leader on the stone wall
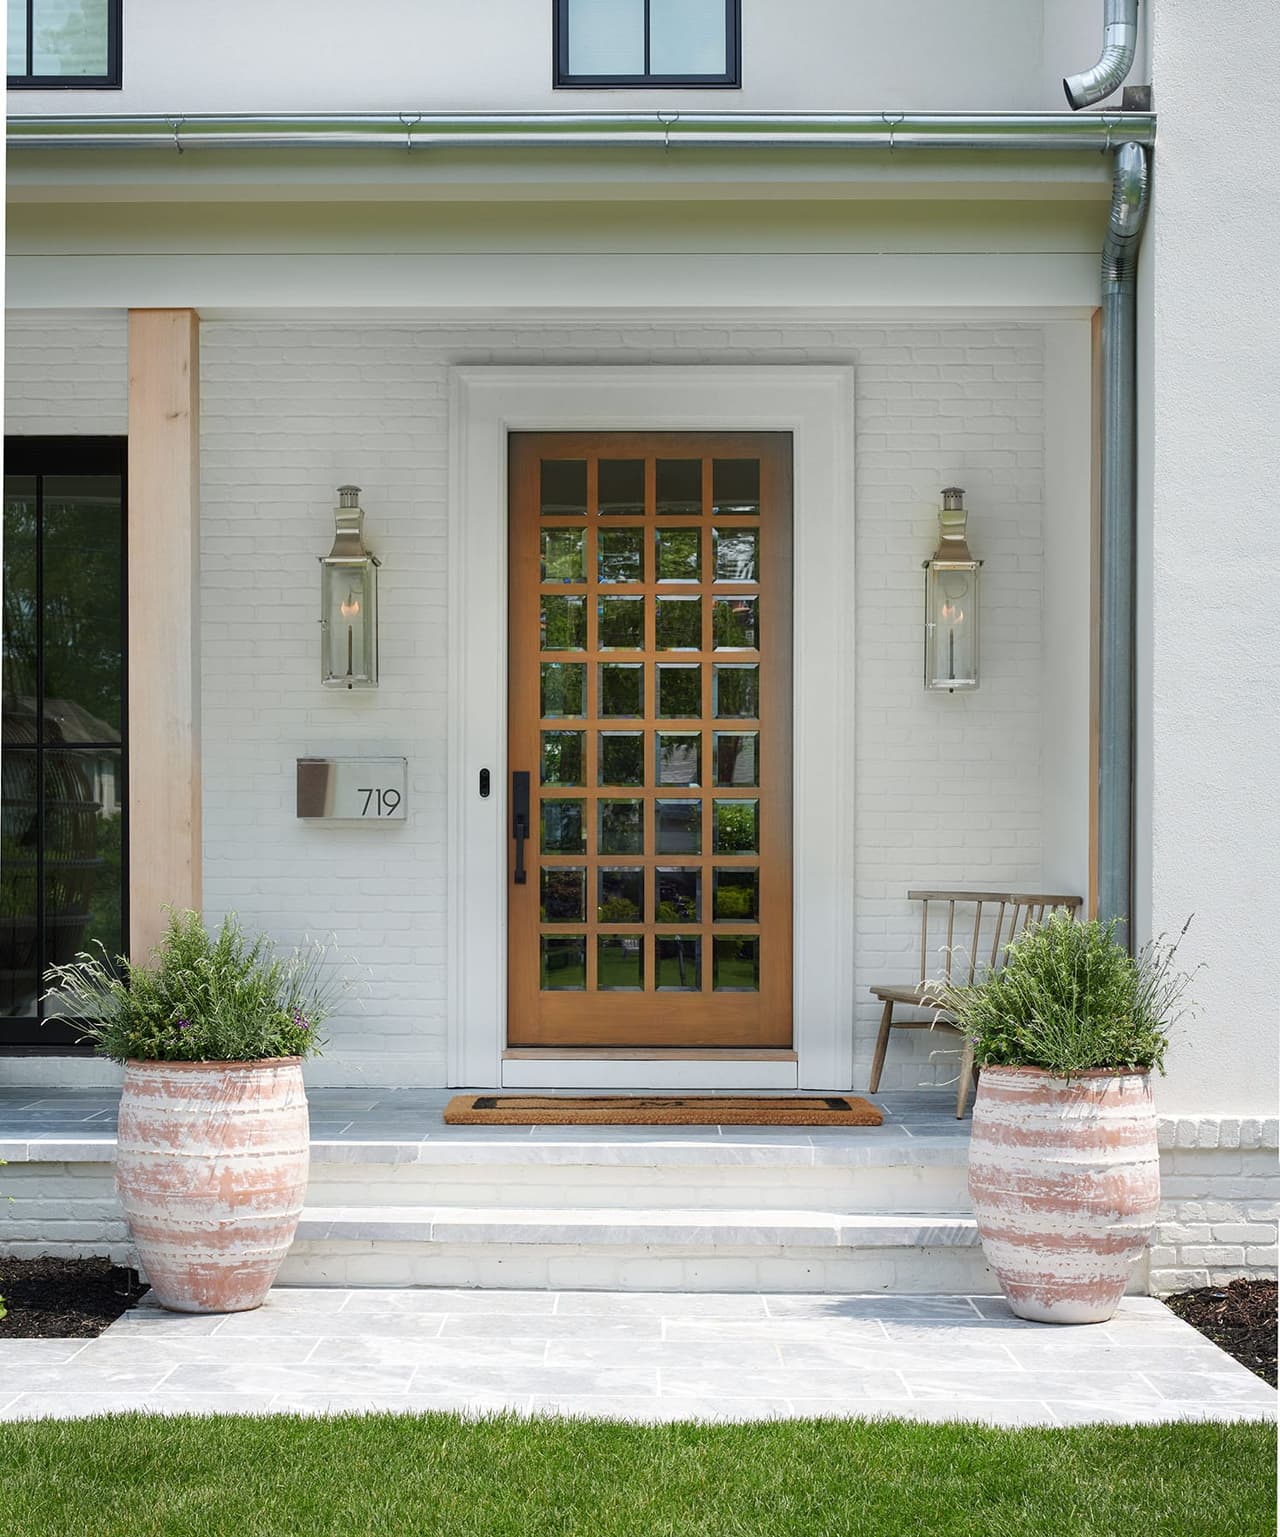
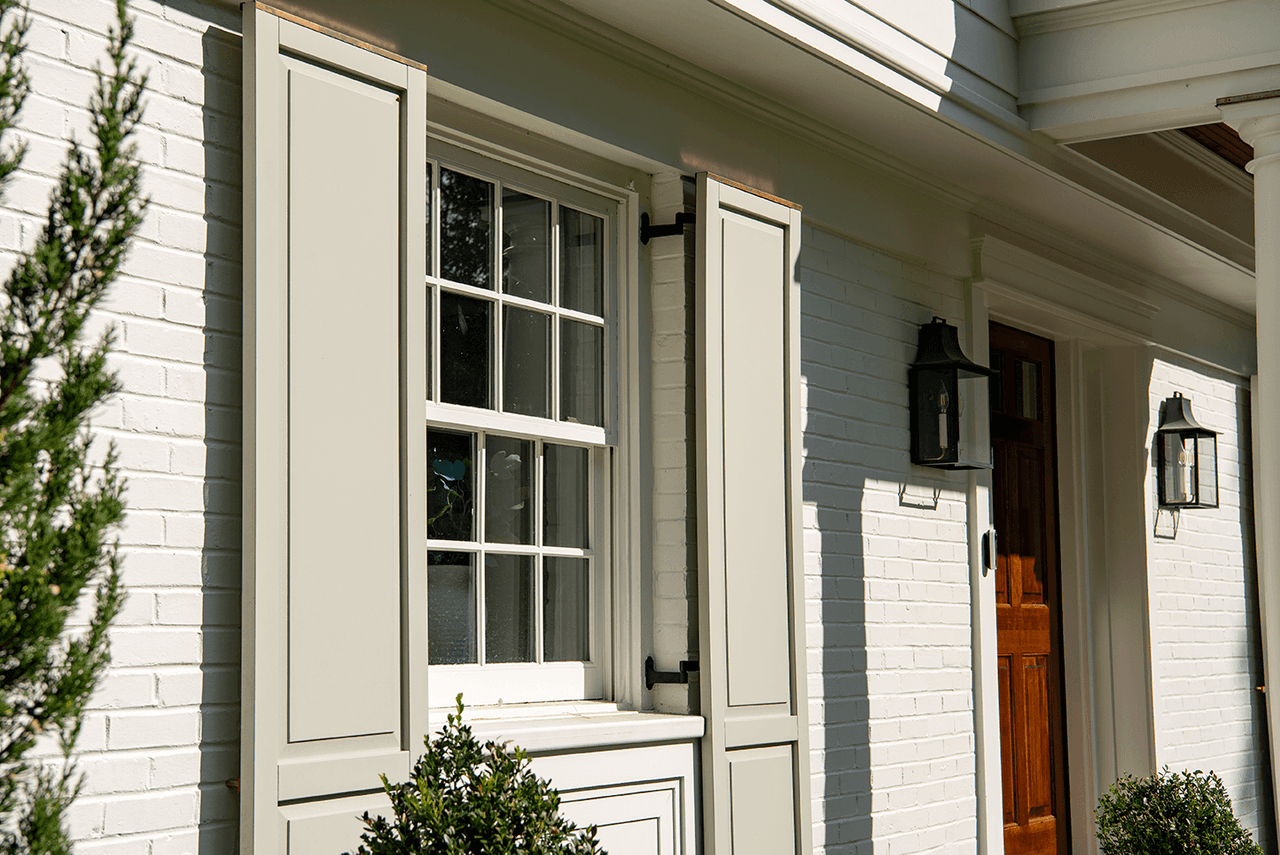
Glazed wood front door and sconces on the white painted brick of the Mroz family home in Westfield, NJ, with planted urns on the step
Shadowlawn Drive, Westfield
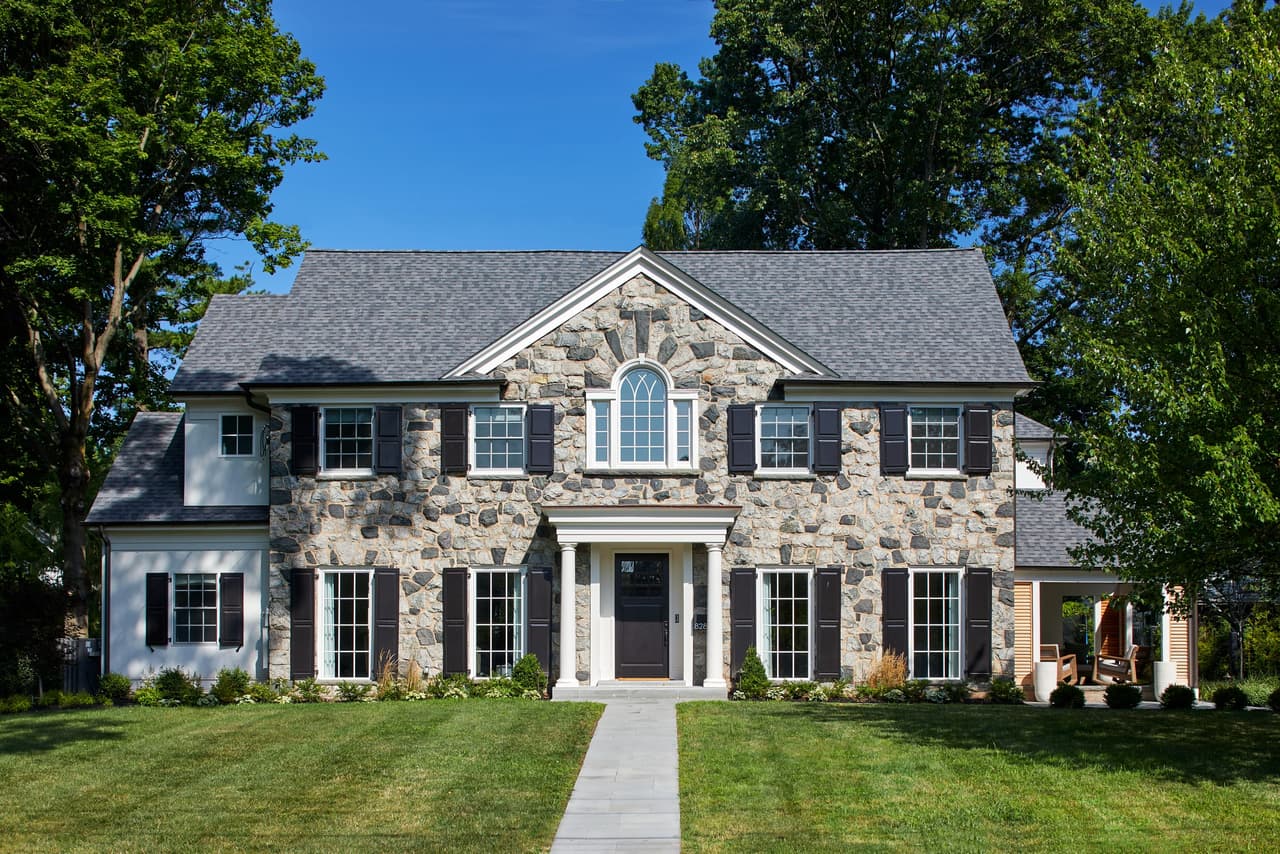
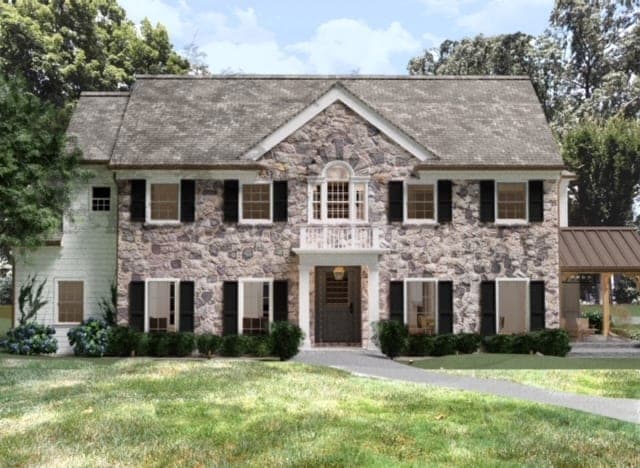
Front of a fieldstone and shingle Westfield, NJ home after a full renovation, with a pedimented entry, black shutters and a bluestone walk across the lawn
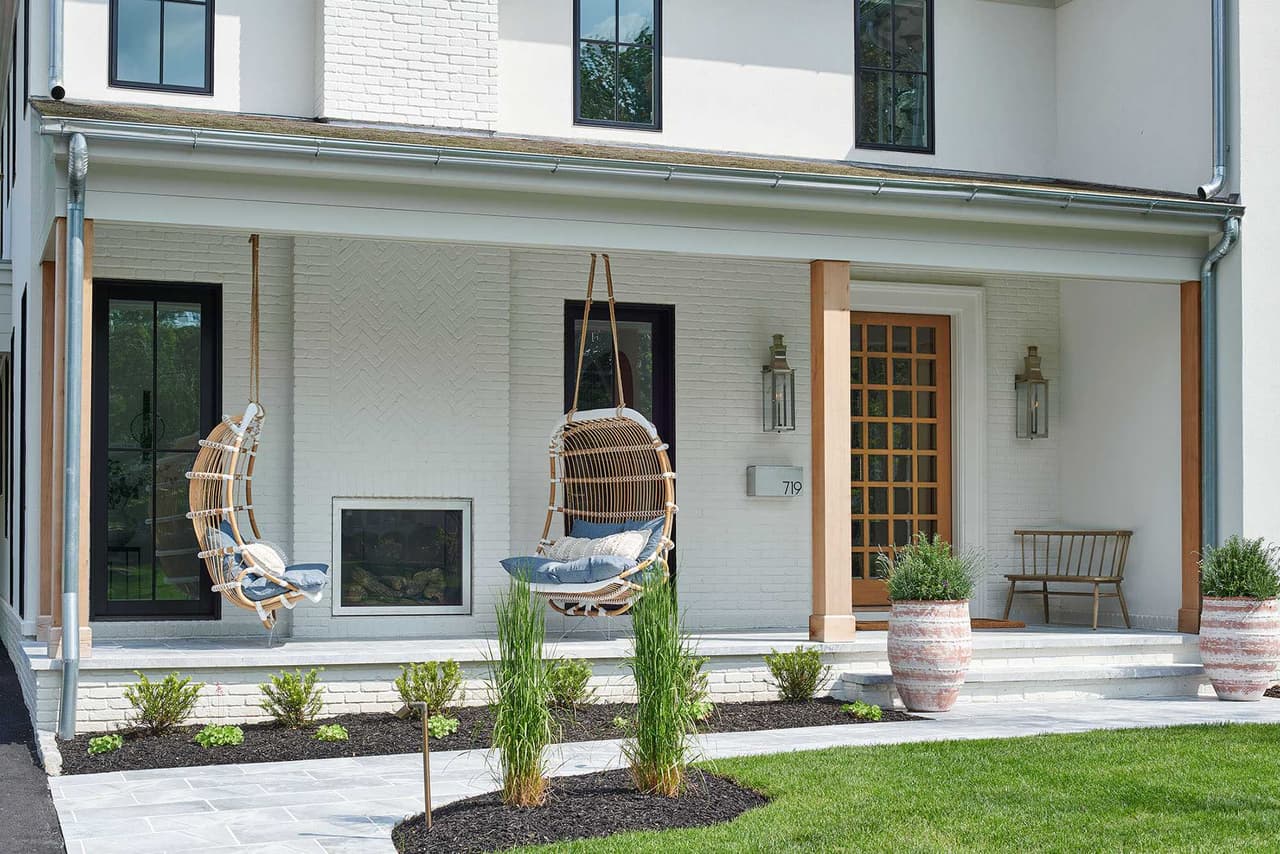
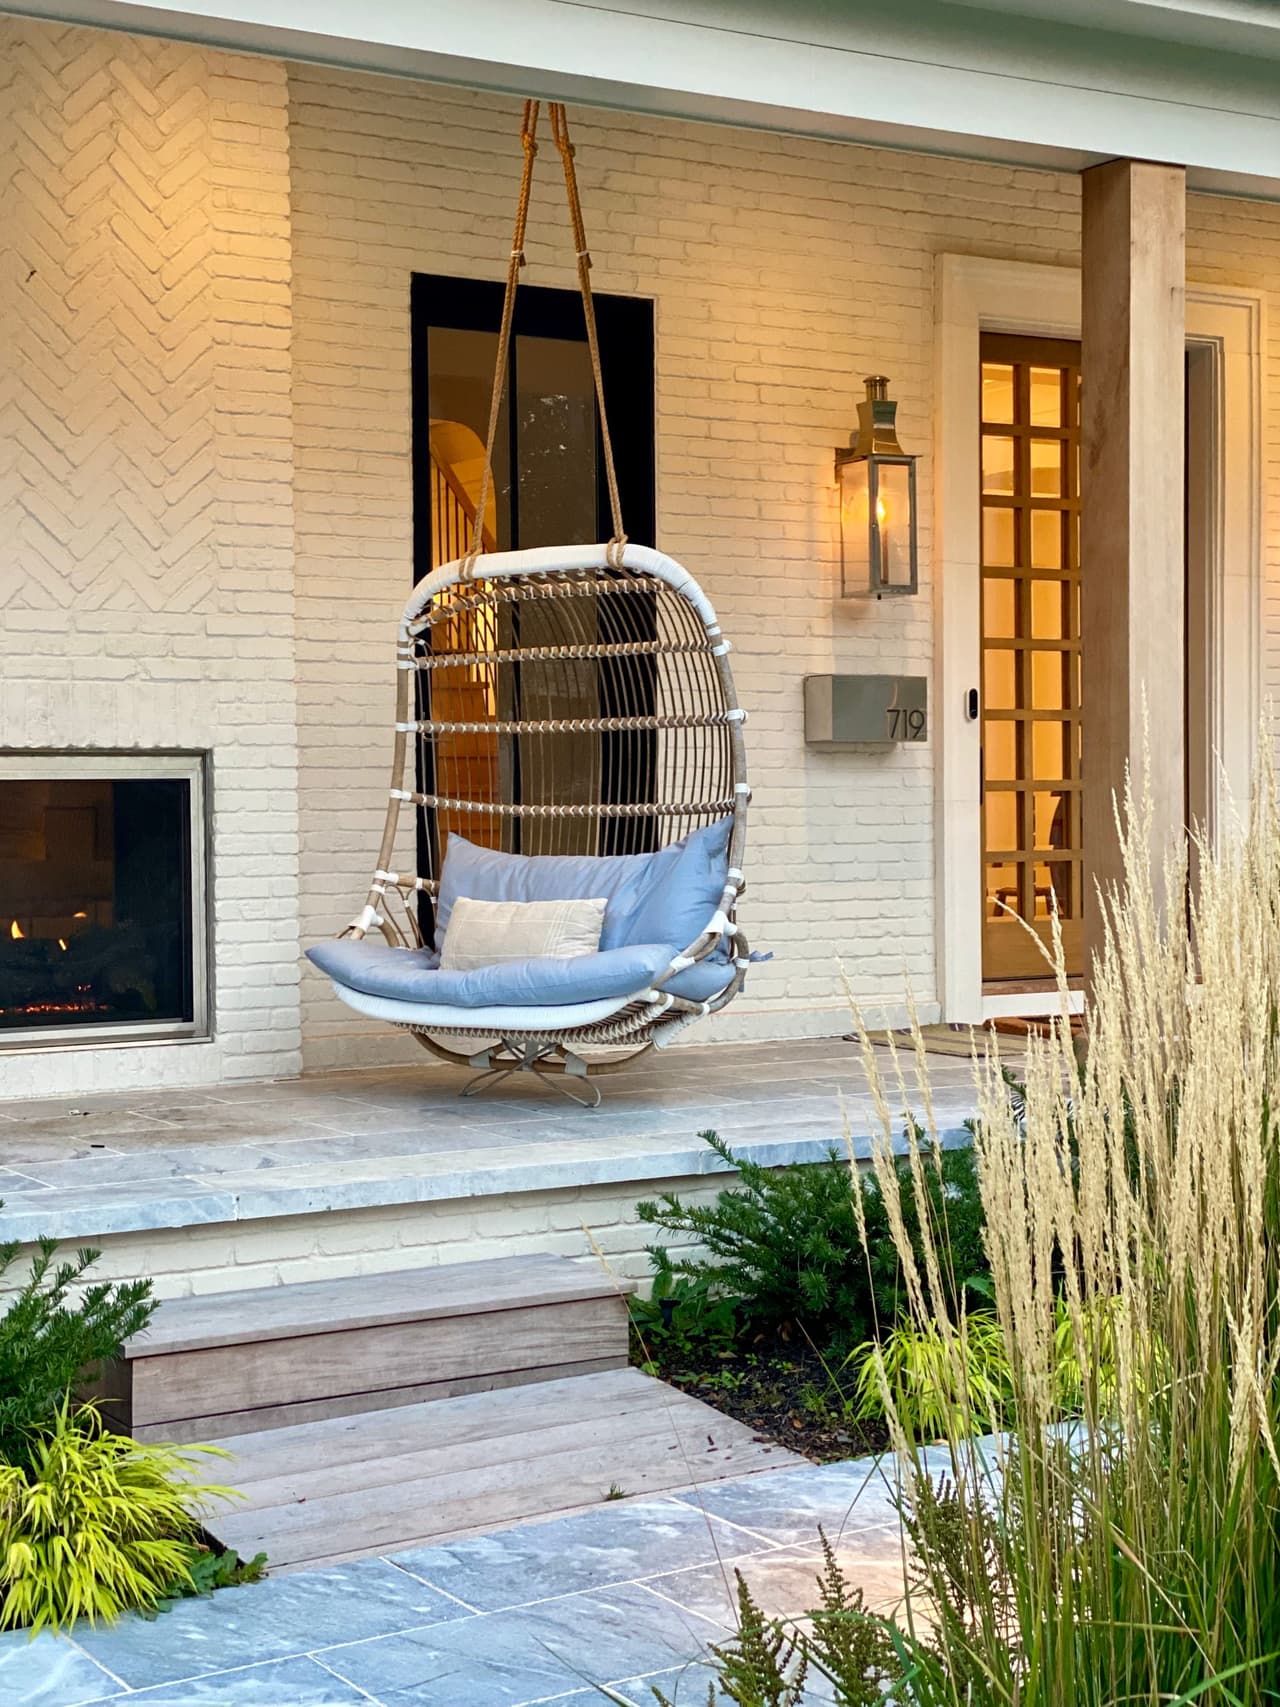
Front porch of the Mroz family home in Westfield, NJ, with two hanging egg chairs, an outdoor fireplace and a standing-seam porch roof
Shadowlawn Drive, Westfield
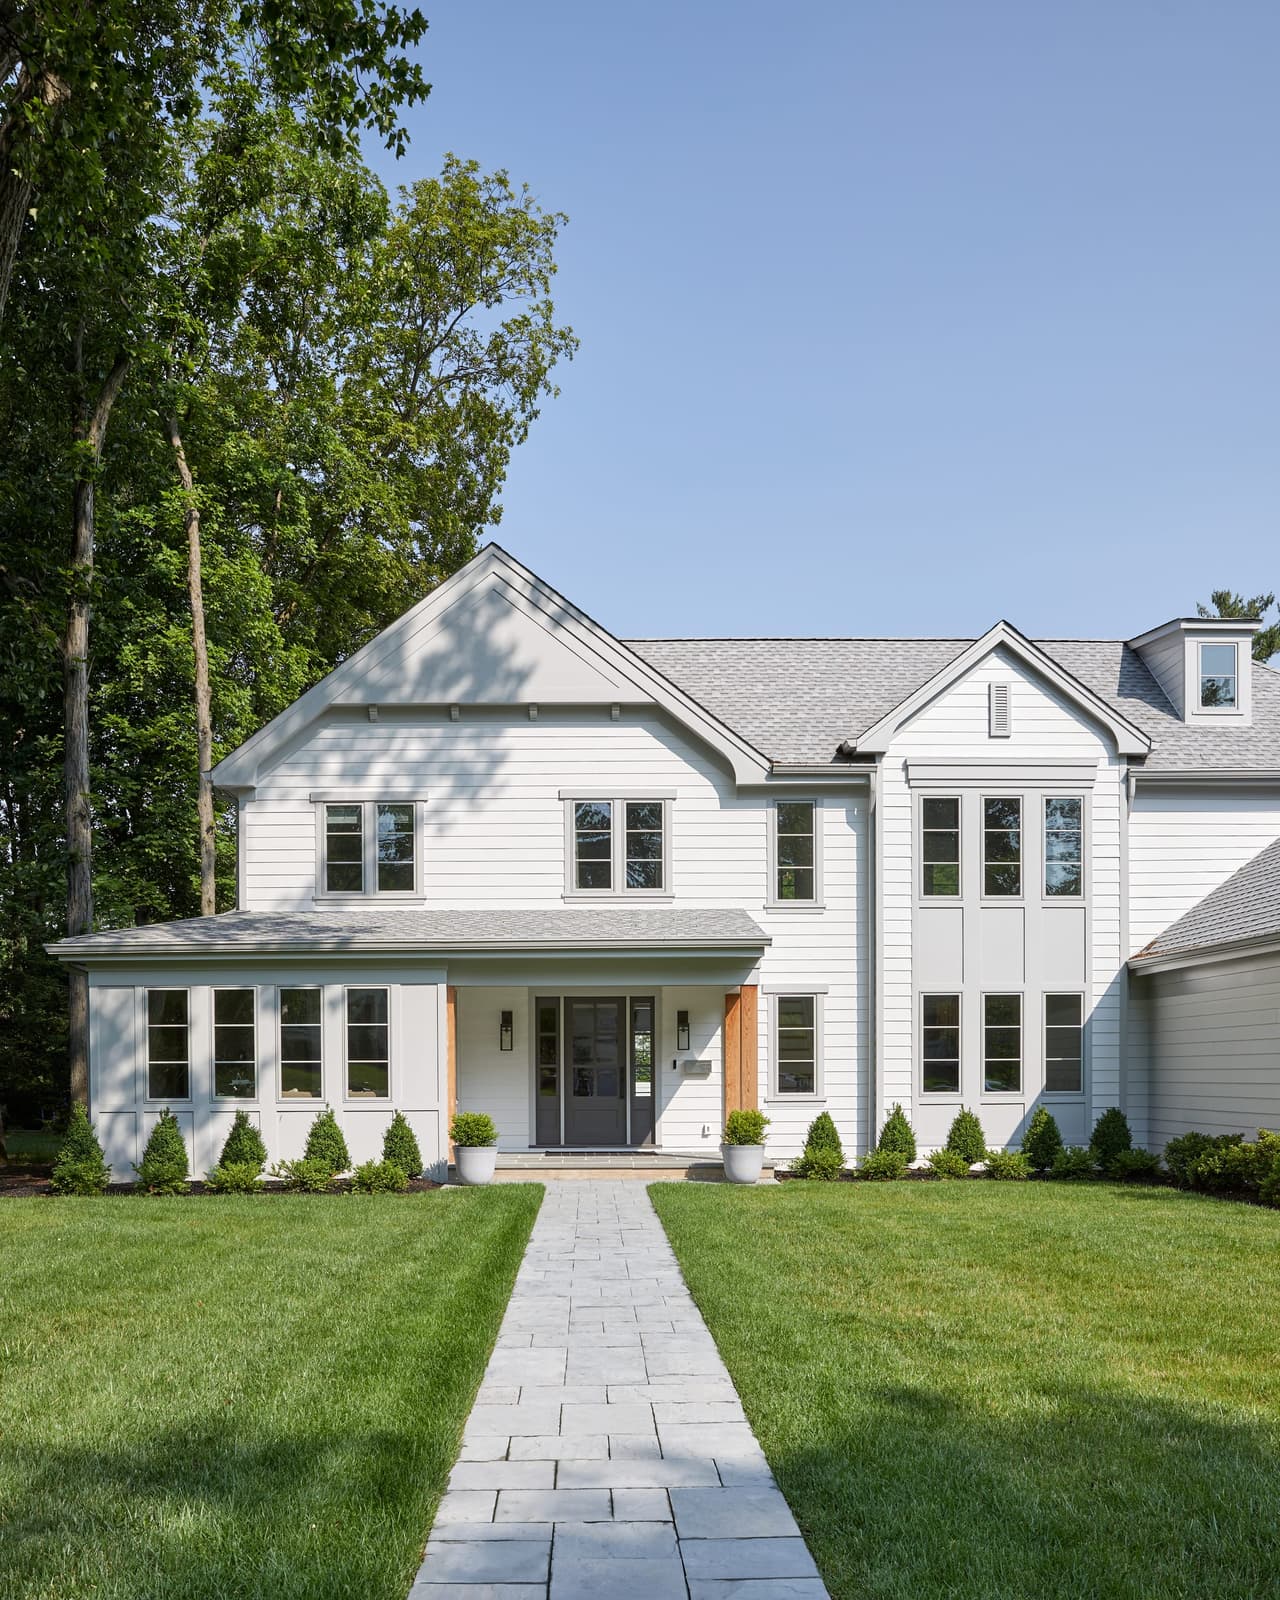
Front portico with cedar accents on a white Westfield, NJ home, approached by a paver walkway between clipped boxwood, by Michael Robert Construction
Raise the Ranch, Westfield
Full Exterior Westfield NJ Ranch Renovation and Addition
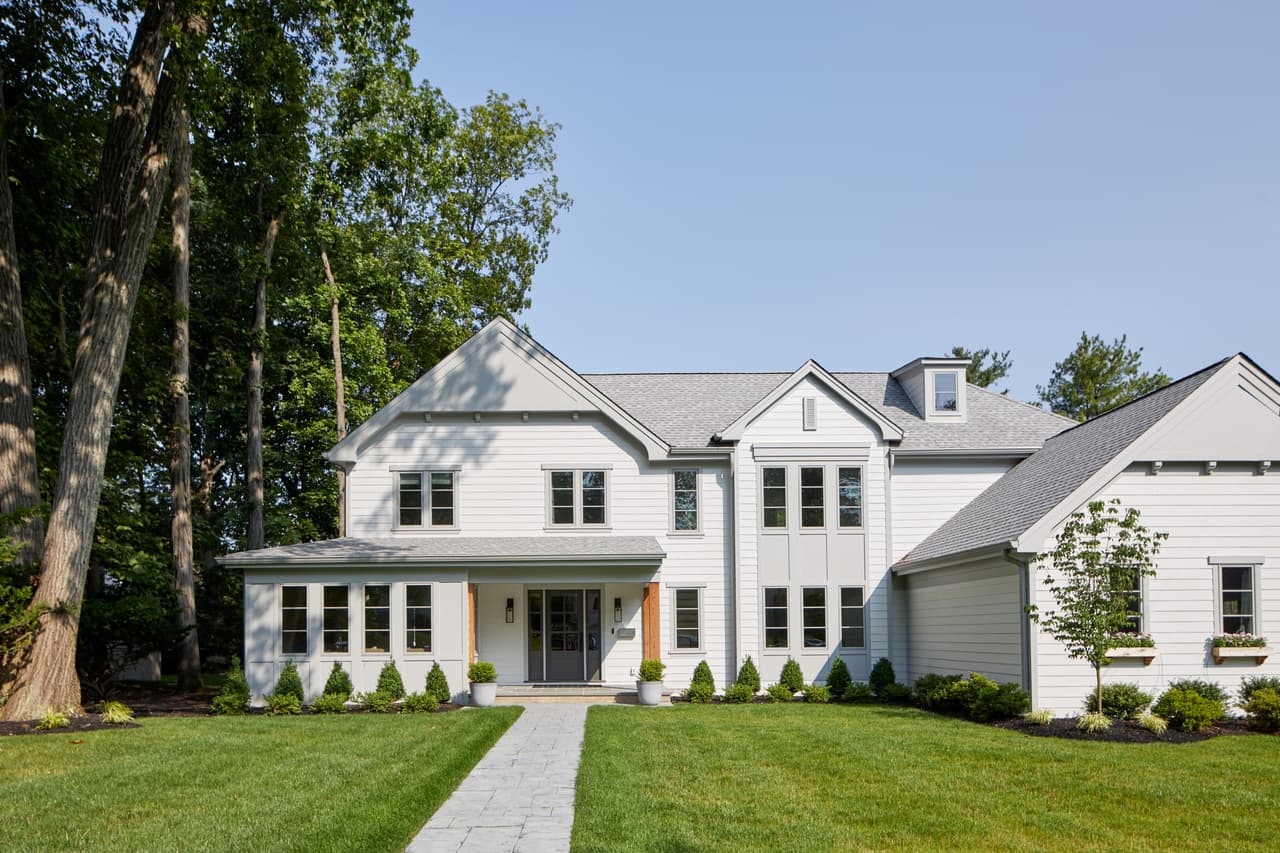
Front of a white modern Tudor new-construction home in Westfield, NJ, with a steep center gable, dark window frames and a covered porch, built by Michael Robert Construction
Shadowlawn Drive, Westfield
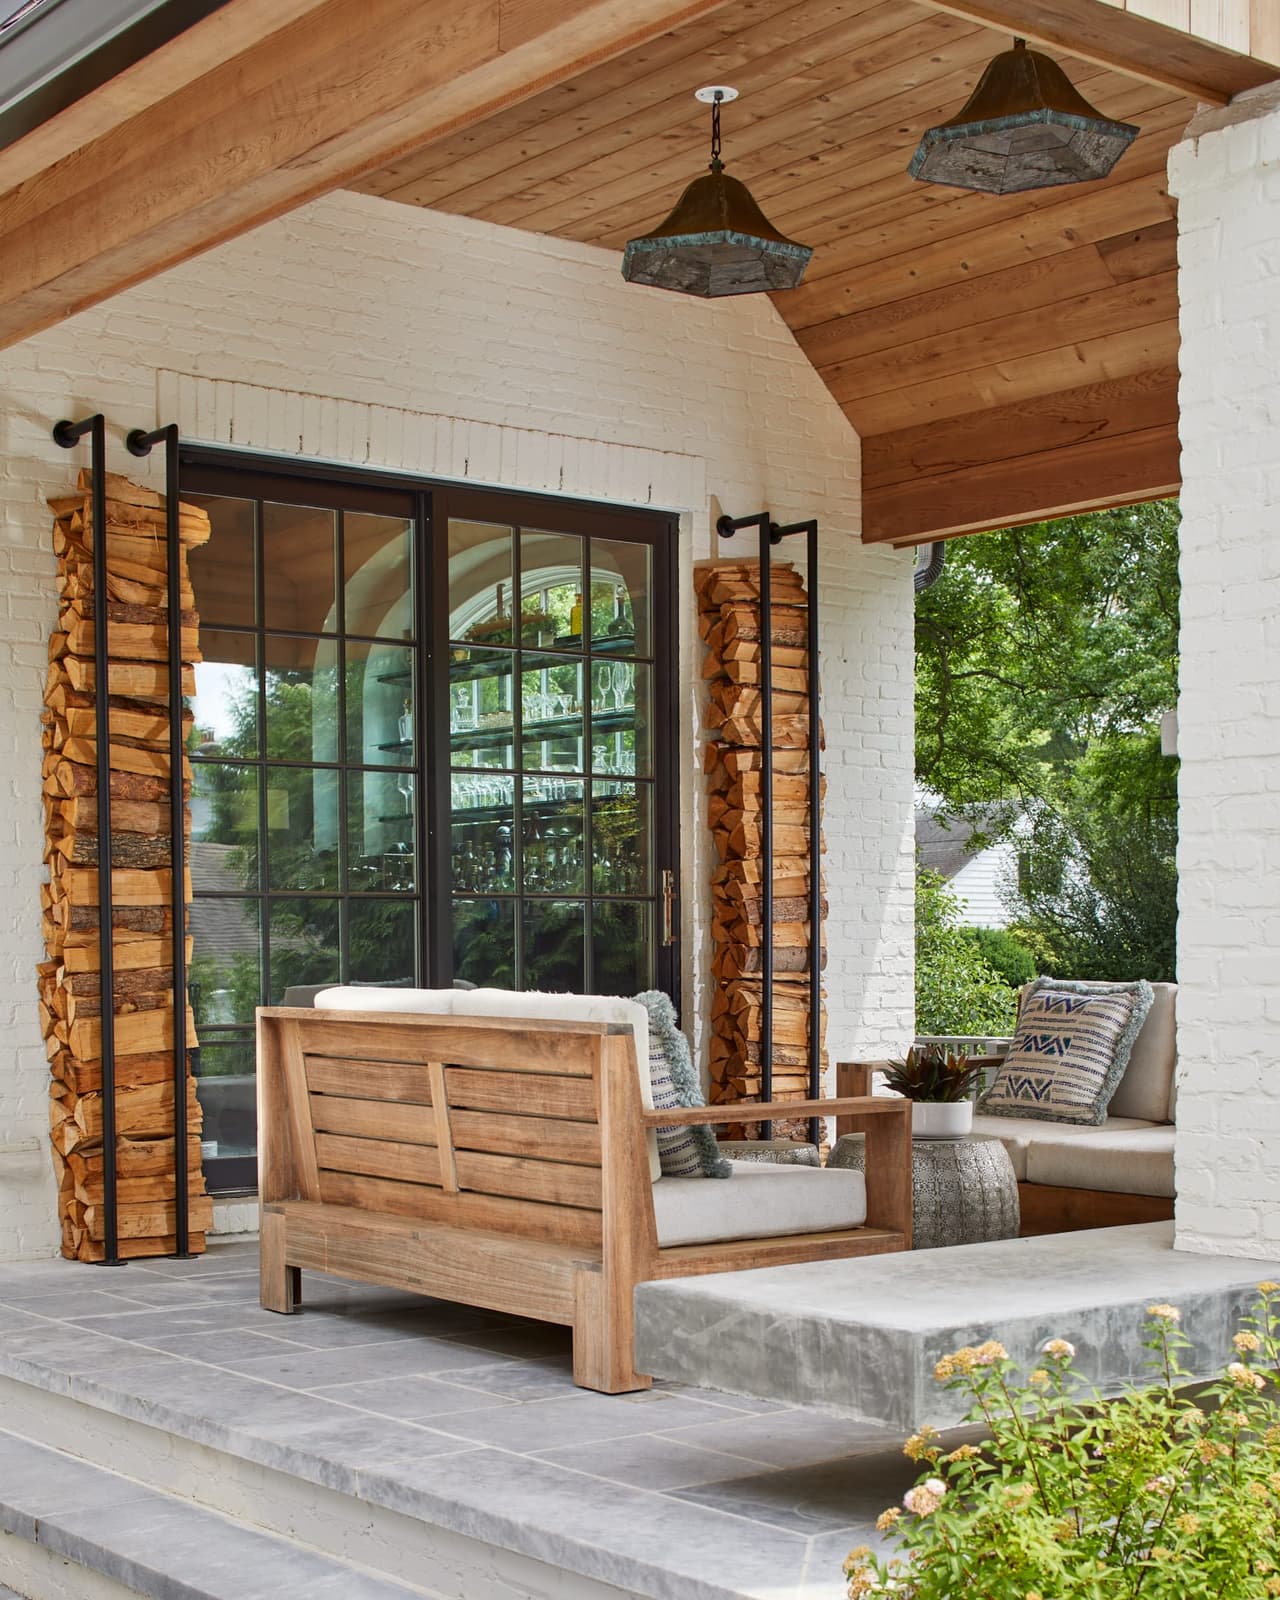
Covered porch of a Westfield, NJ new-construction home with a cedar plank ceiling, built-in firewood stacks framing the opening and a hanging daybed facing the glass doors, built by Michael Robert Construction
Casacquasanta, Westfield
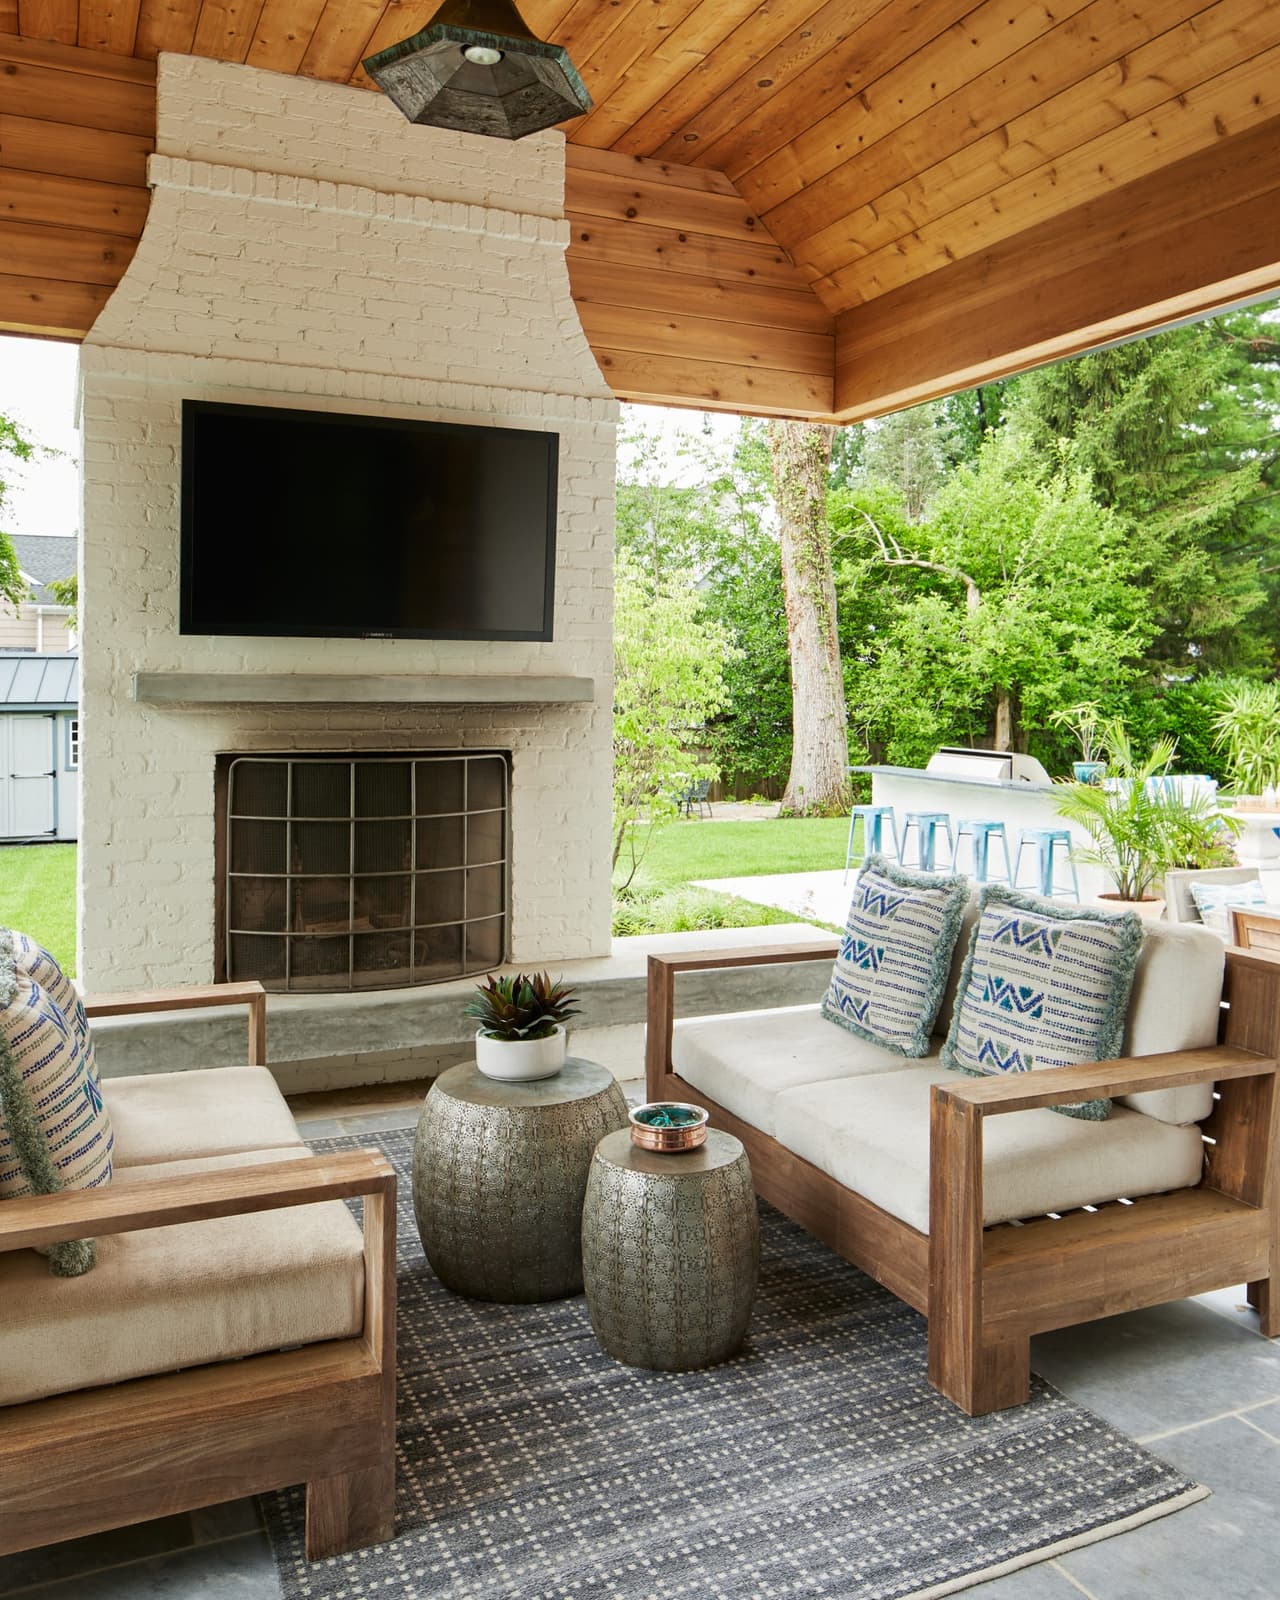
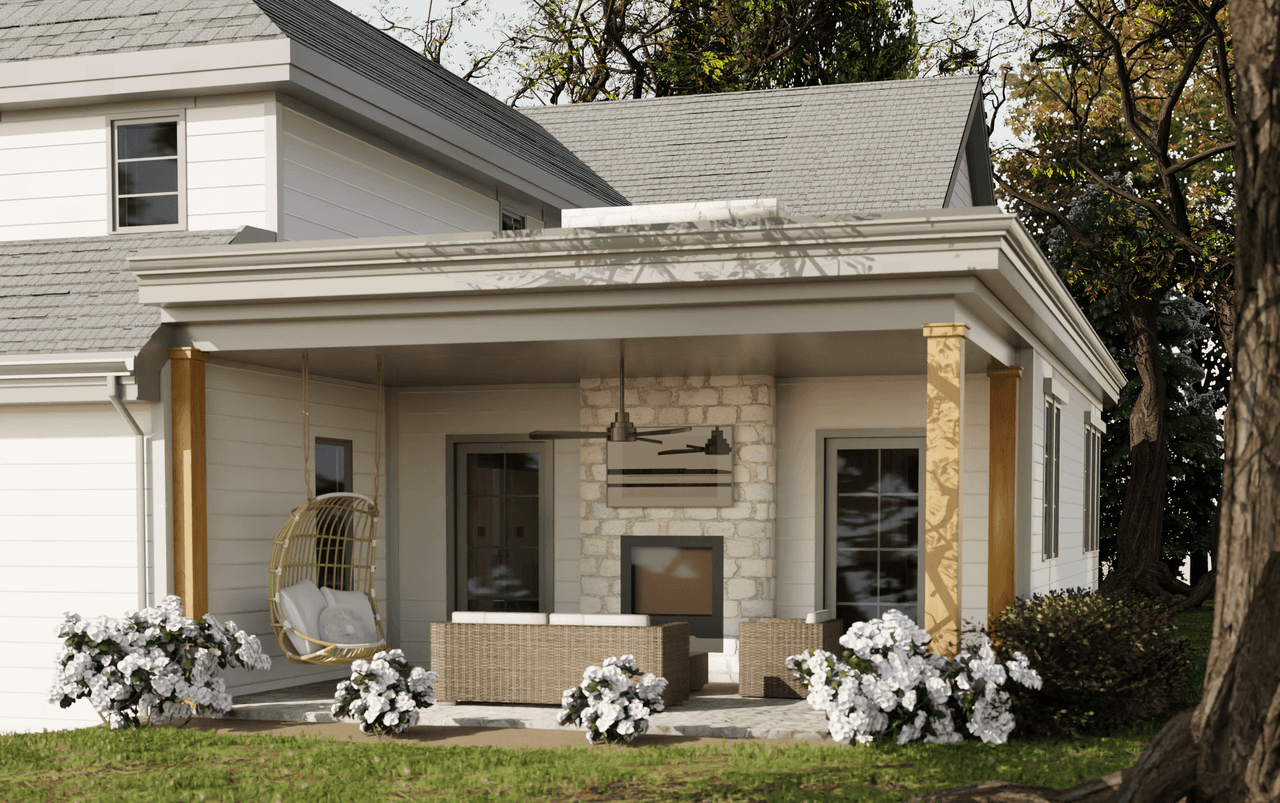
Covered pergola with a stone fireplace, a wall-mounted television and cushioned seating in Westfield, NJ
Casacquasanta, Westfield
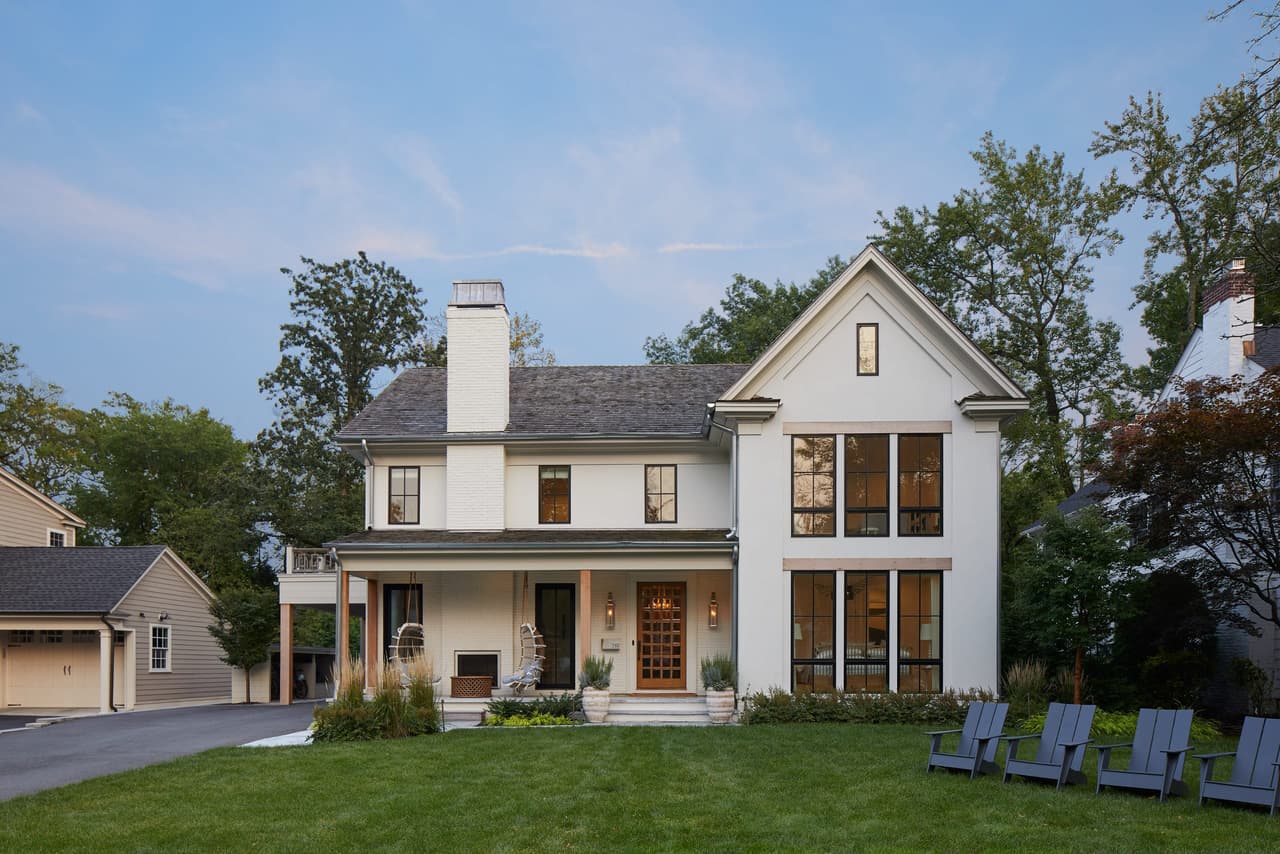
Porch of a Westfield, NJ new-construction home, with a hanging rattan egg chair, a herringbone brick chimney breast and a lantern beside the door
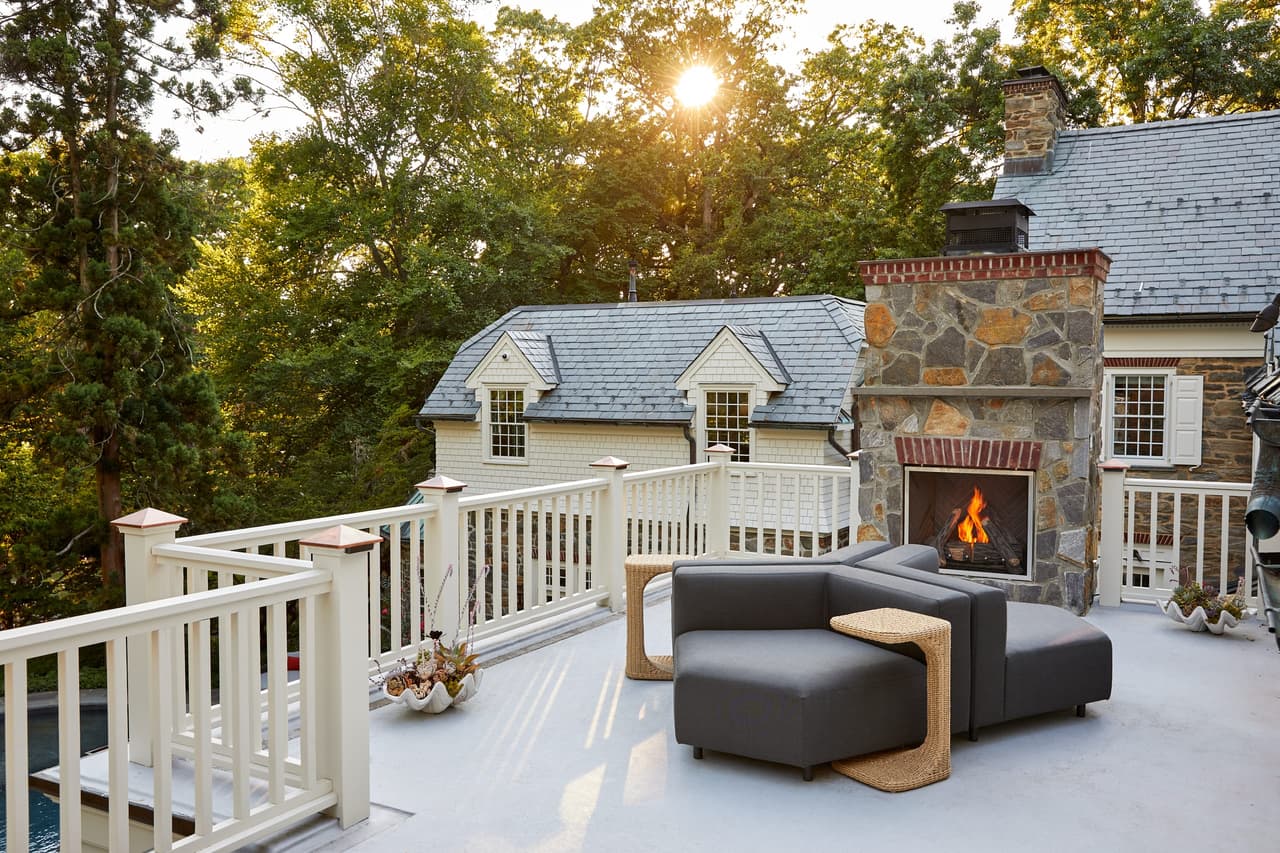
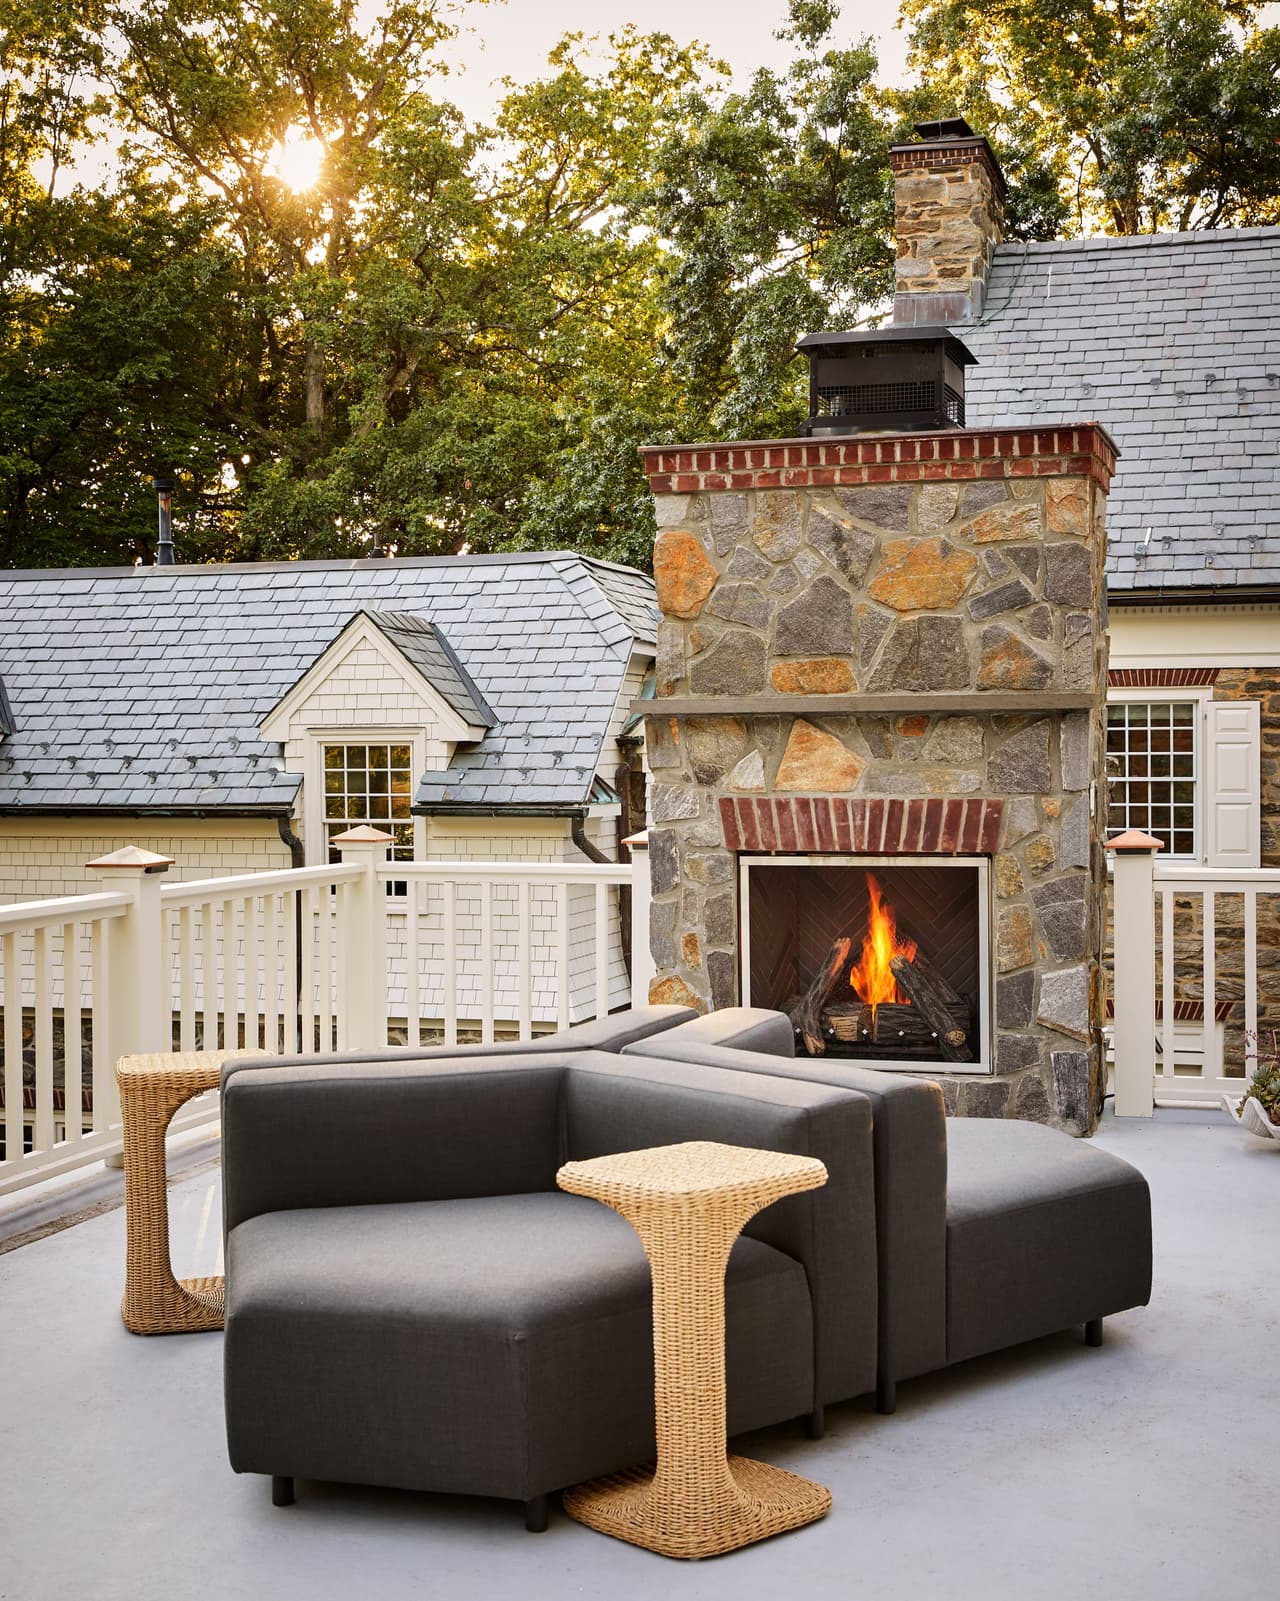
Rooftop terrace at a Westfield, NJ stone and shingle renovation, with a lit stone fireplace, a railing in white balusters and the sun through the trees, built by Michael Robert Construction
Bricks and Stones, Westfield
Rooftop terrace at a Westfield, NJ stone and shingle renovation, with a lit stone fireplace, a railing in white balusters and the sun through the trees, built by Michael Robert Construction
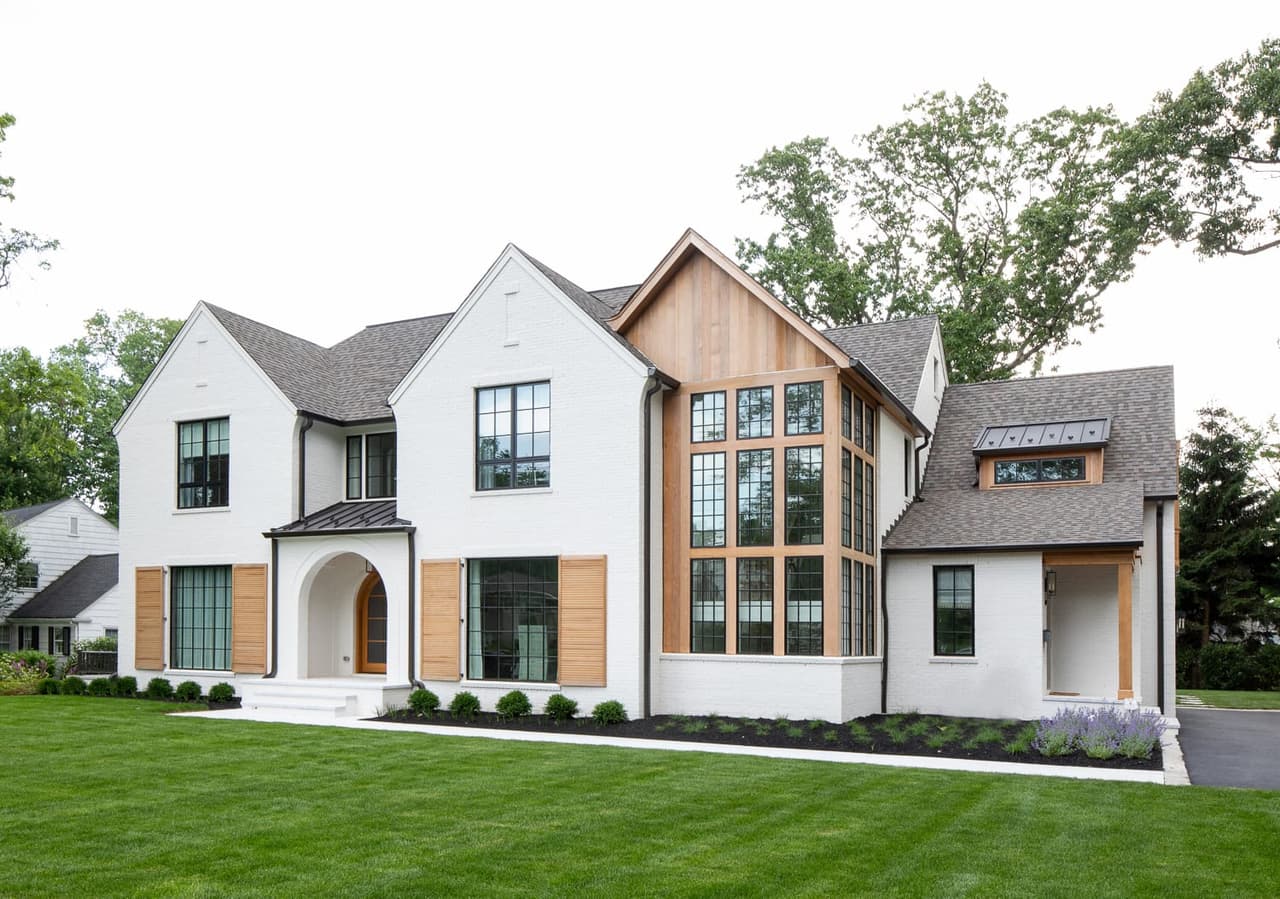
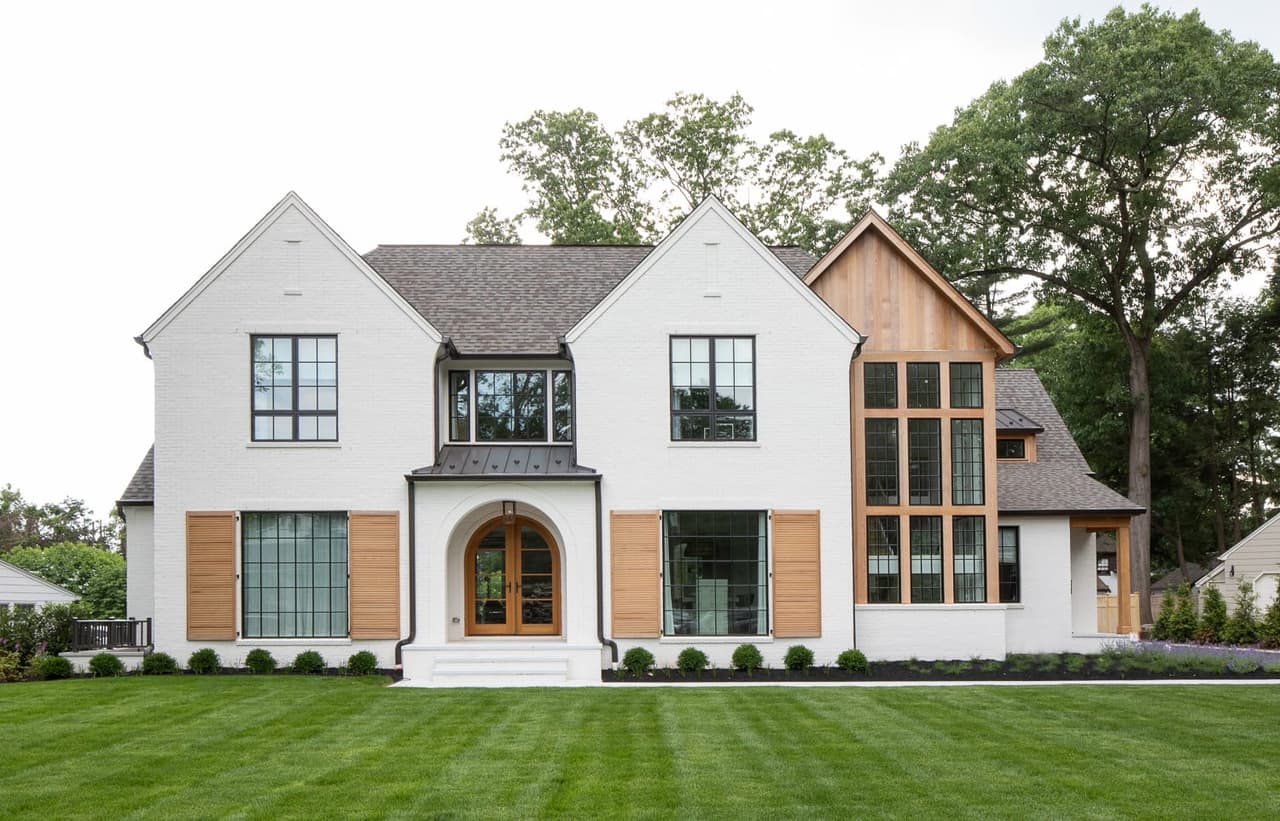
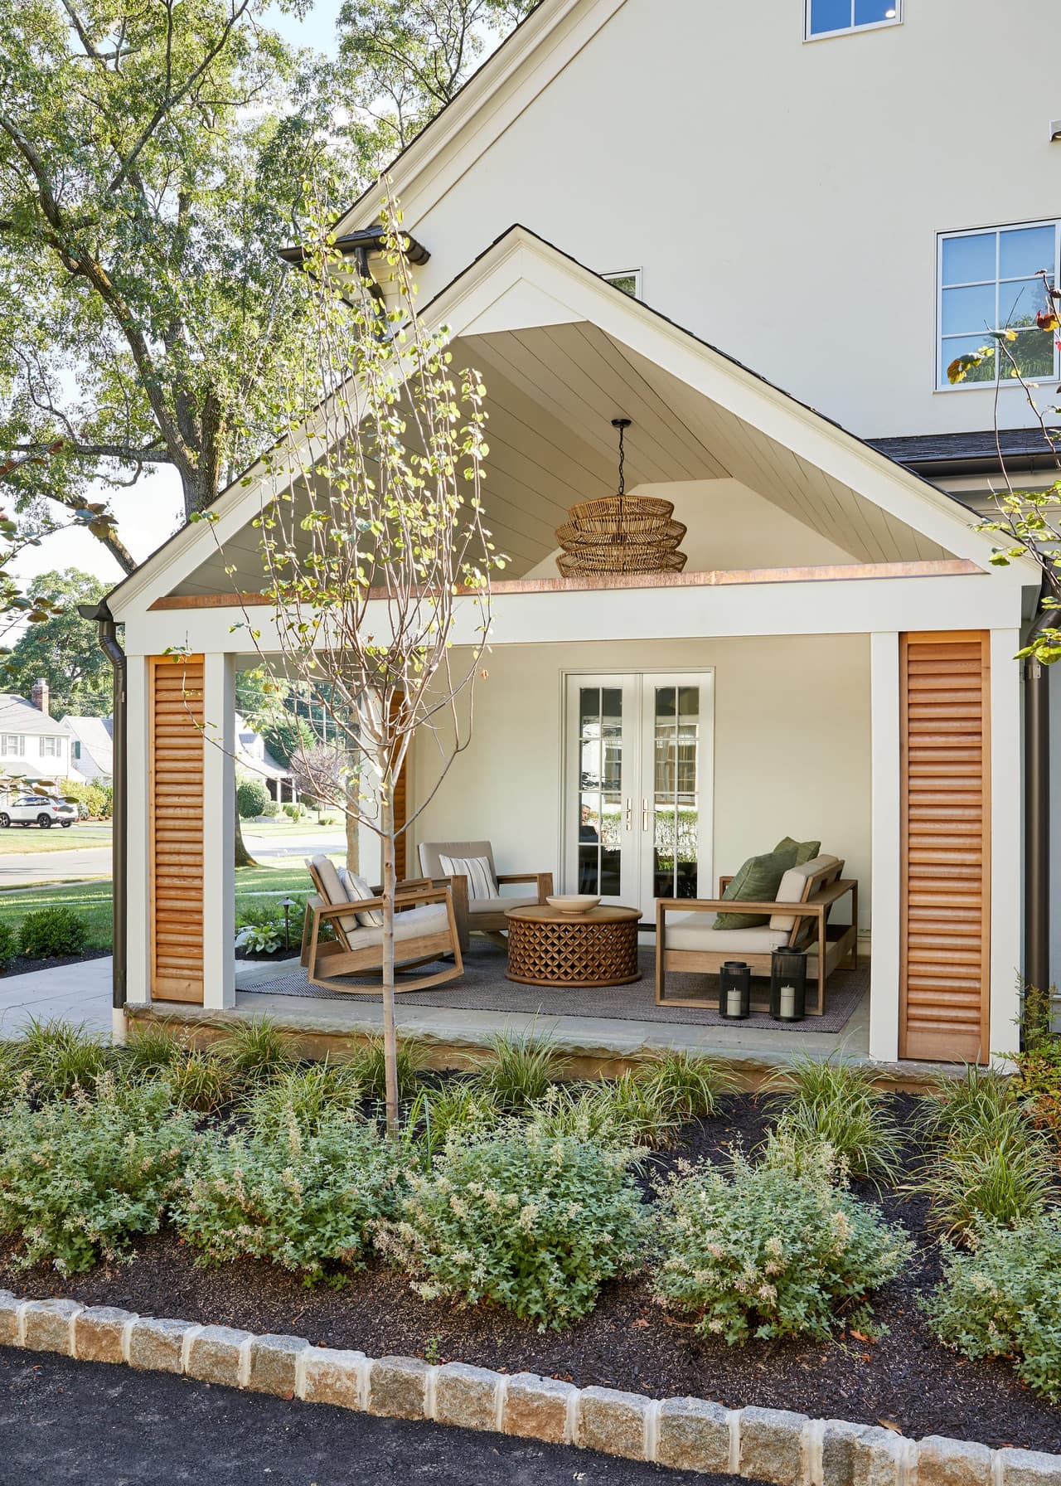
Gabled side porch of a Westfield, NJ renovation seen from the lawn, with cedar louvered shutters either side and a planted border across the front
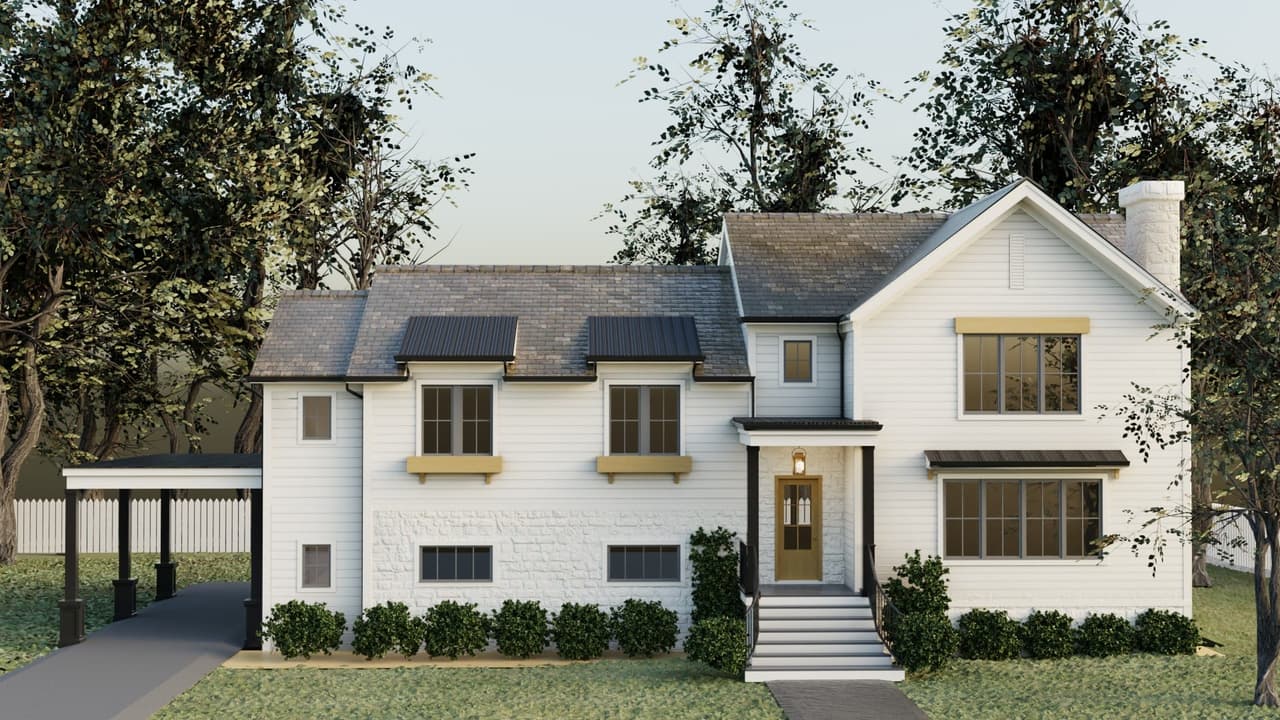
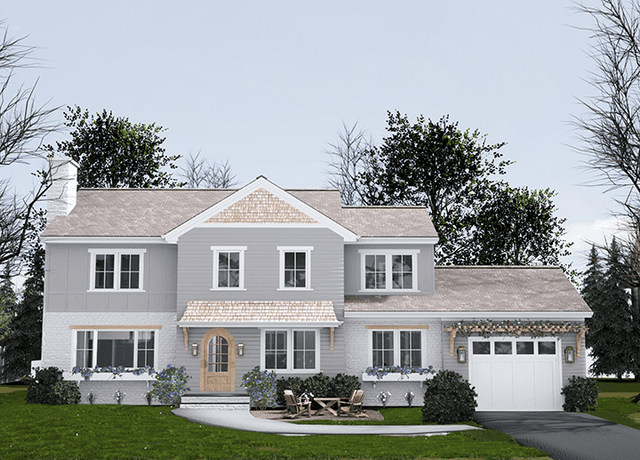
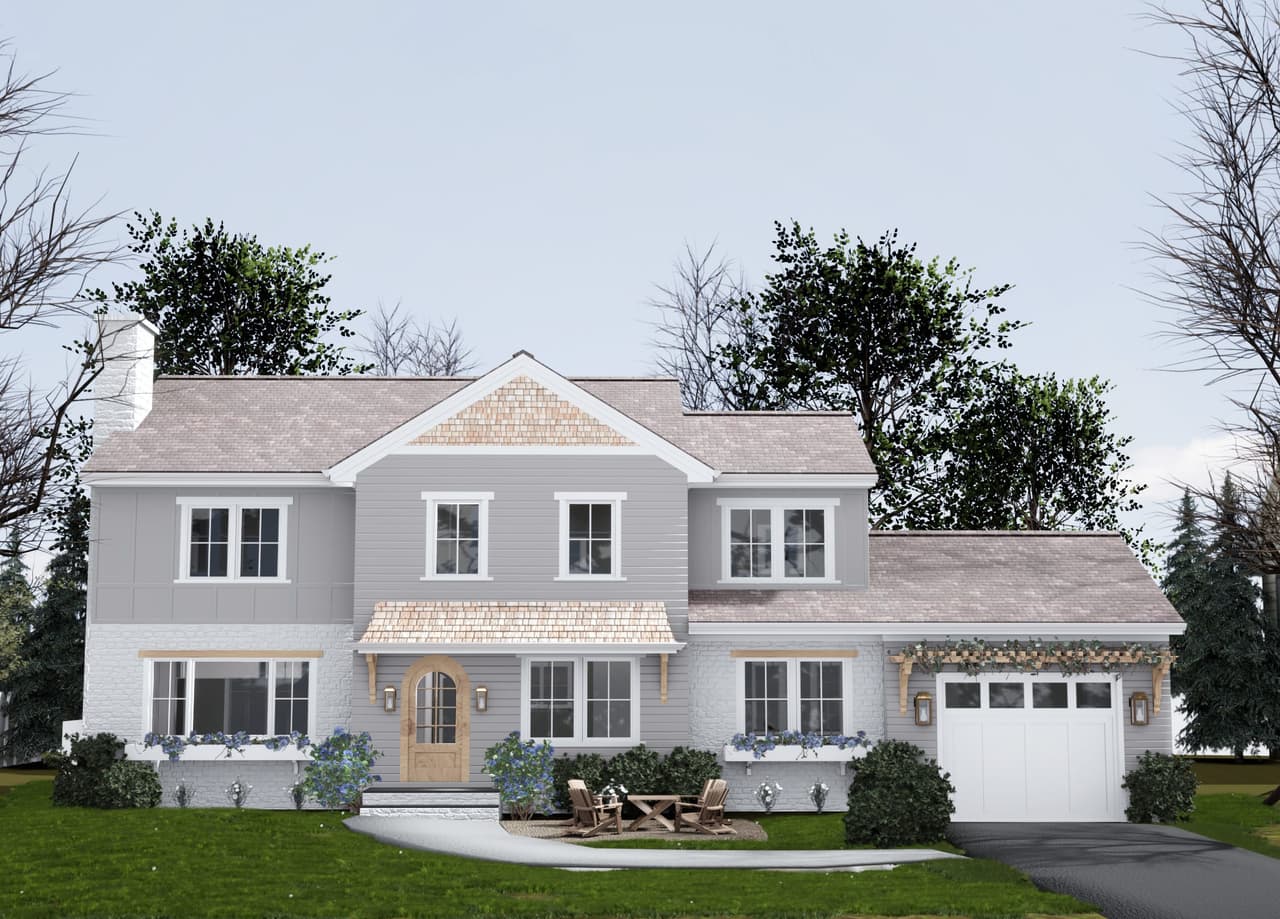
Architectural rendering of a reimagined split-level in Westfield, NJ, with white painted brick, black-framed windows and a wood front door under a flat canopy
Split Reimagined, Westfield
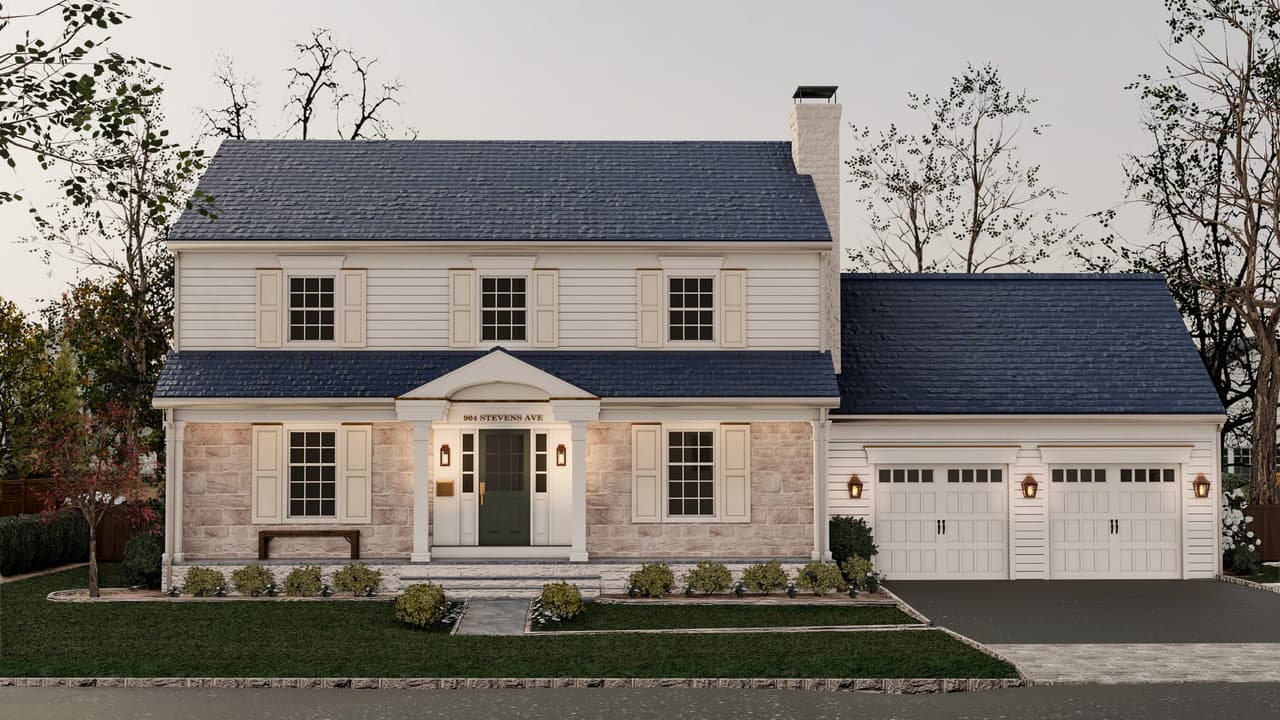
Architectural rendering of a Westfield, NJ exterior renovation, with a stone first storey, a columned portico and a two-bay garage wing
Fresh Meets Timeless, Westfield
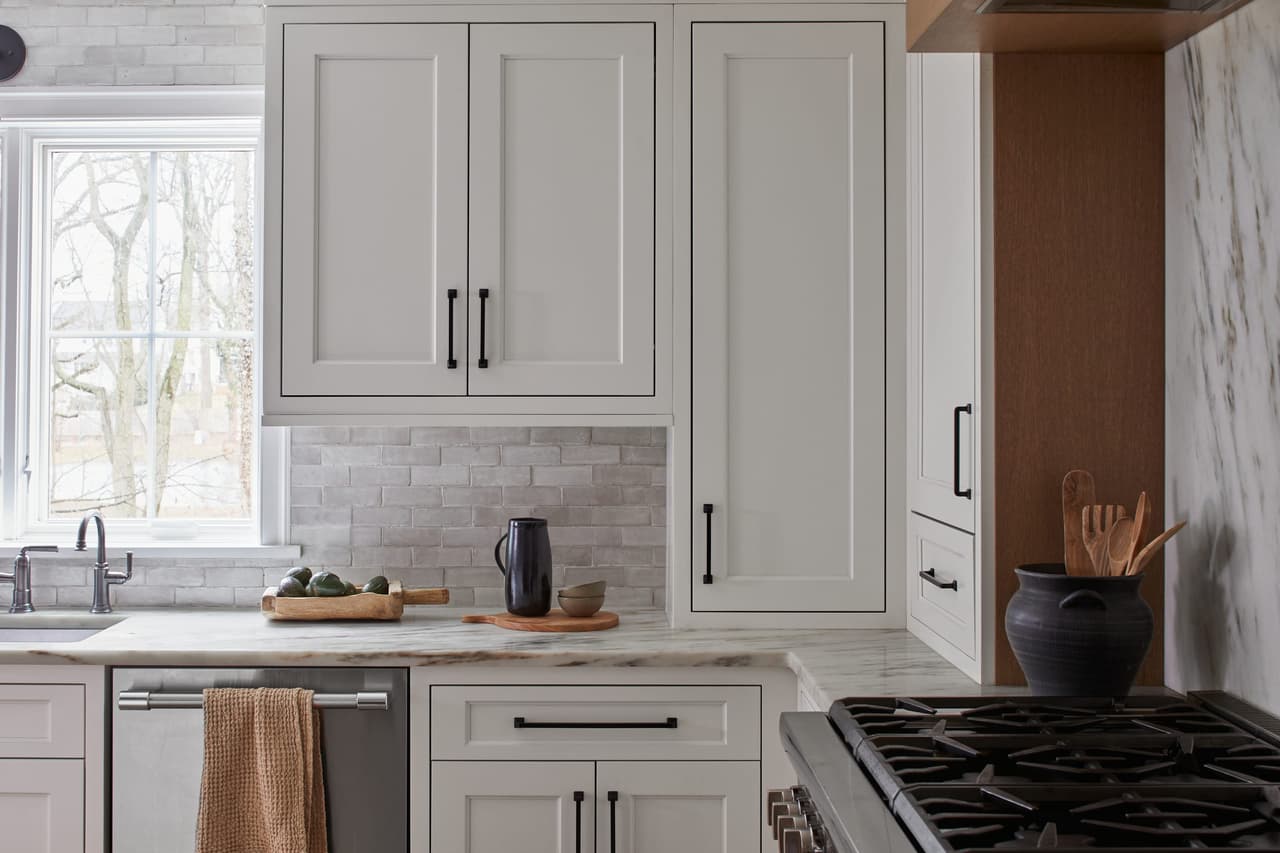
White kitchen with zellige tile, marble counters and oak accents in a Westfield, NJ home renovation and addition by Michael Robert Construction
Saving Seward Ave, Westfield
Architectural rendering of a side porch in cedar and stone for a classic home refresh in Westfield, NJ, lit at dusk beside the garage
Fresh Meets Timeless, Westfield
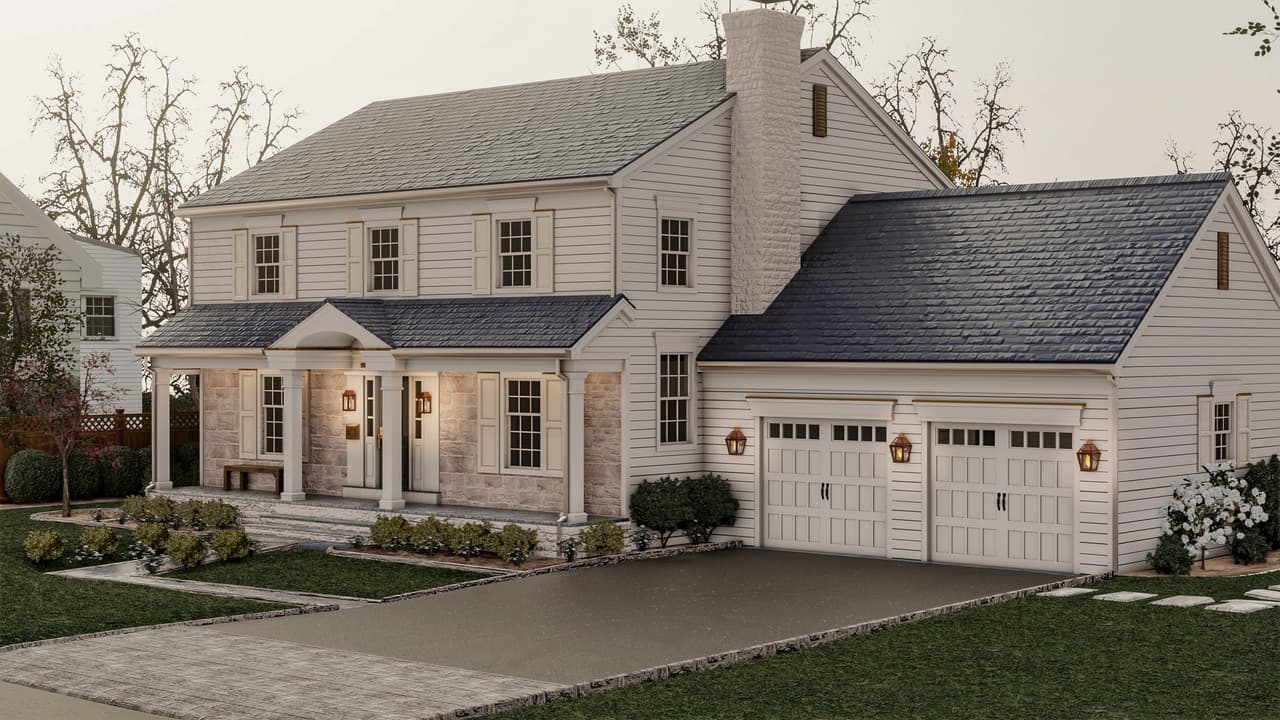
Architectural rendering of a Westfield, NJ classic home refresh, with a stone and cedar front, a gabled entry and a two-bay garage
Fresh Meets Timeless, Westfield
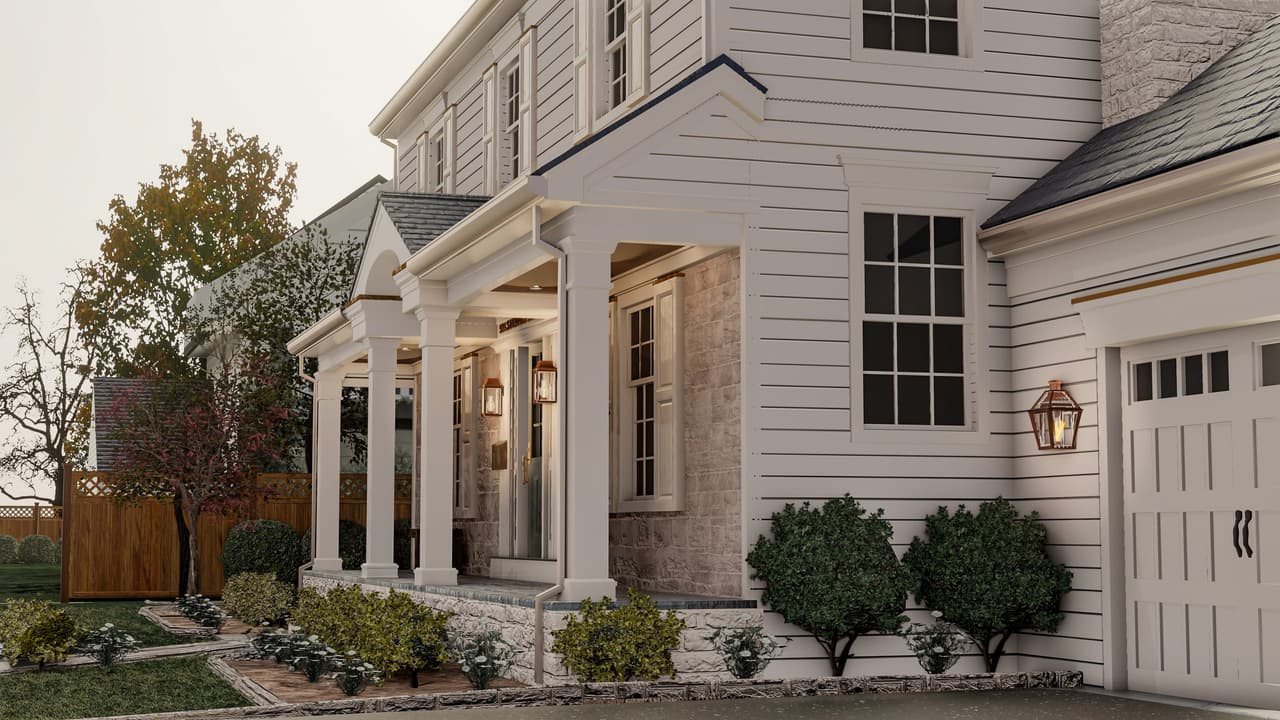
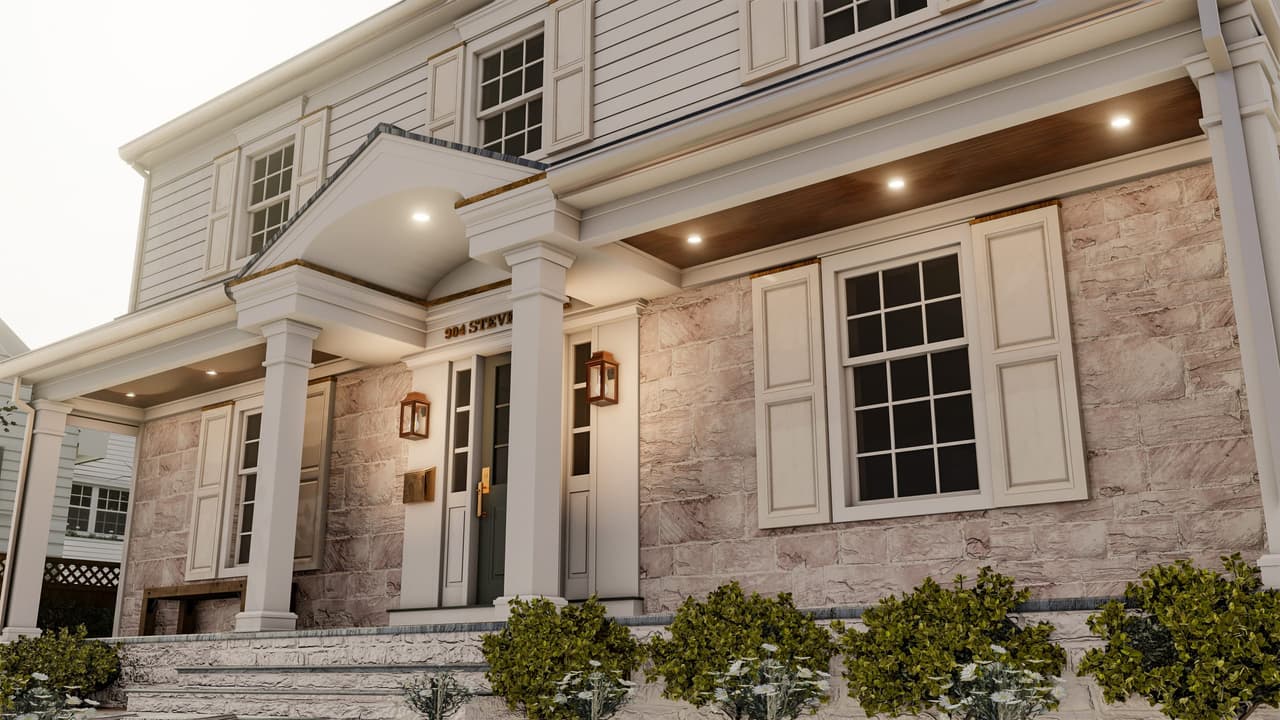
Architectural rendering of the front porch of a Westfield, NJ classic home refresh, with stone piers, a columned portico and lanterns either side of the door
Fresh Meets Timeless, Westfield
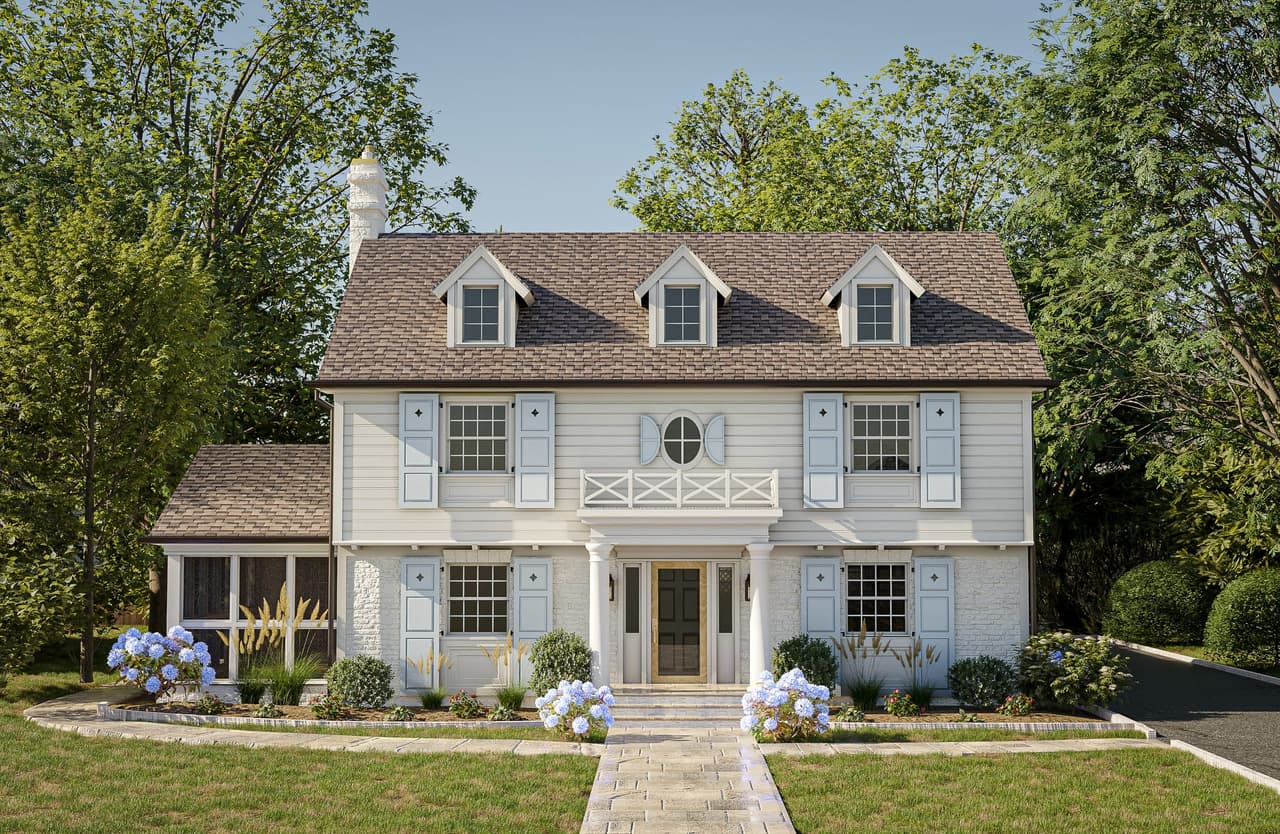
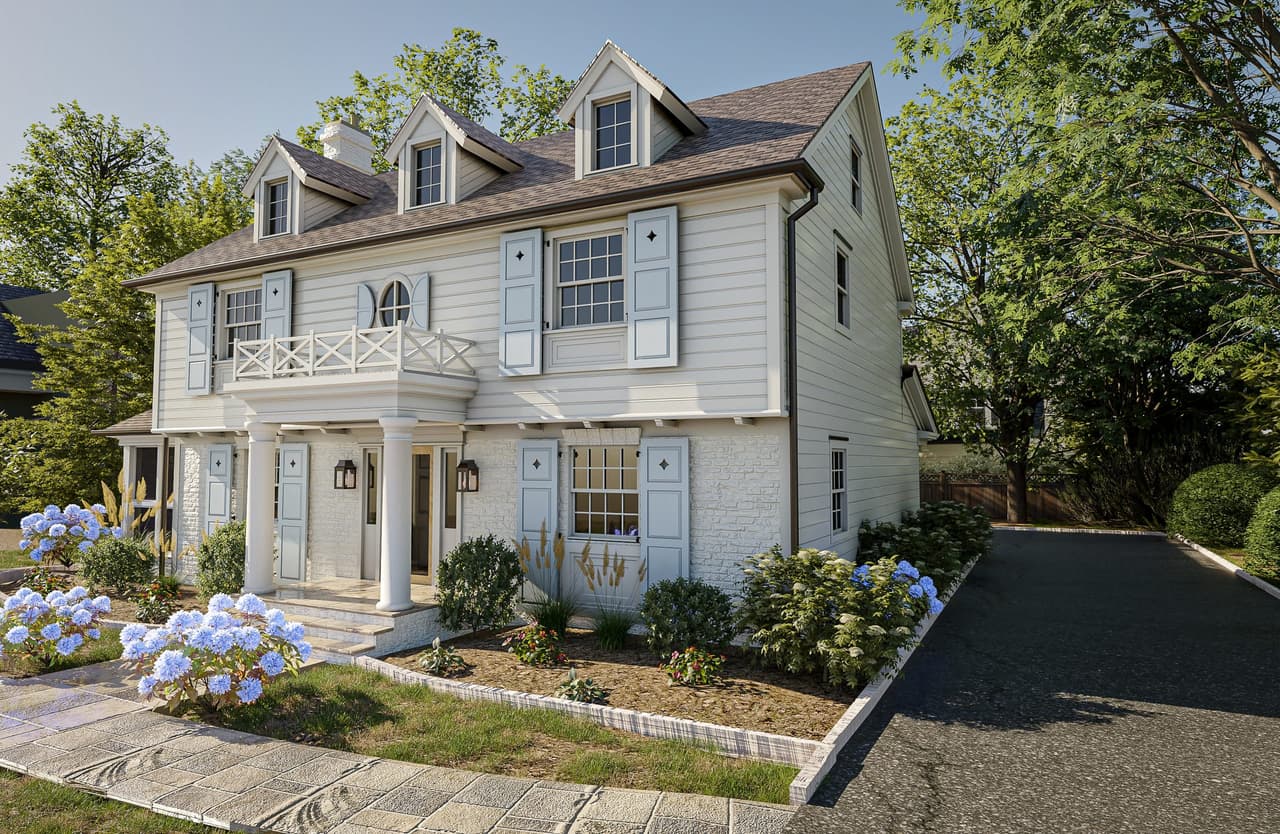
Architectural rendering of a classic Summit, NJ home from the front walk, with an oval window in the gable, a balustraded balcony and hydrangeas either side
Storybook Home, Summit
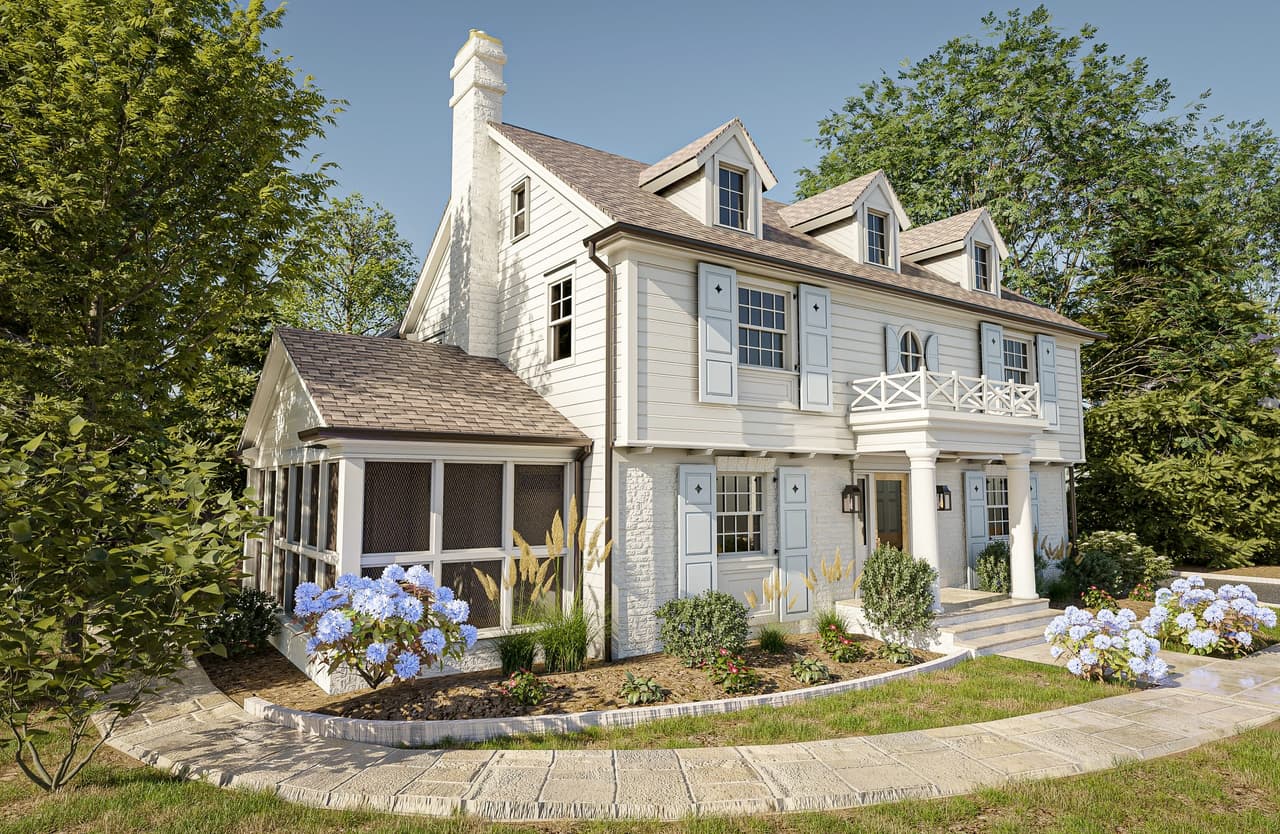
Architectural rendering of a classic Summit, NJ home from the side, with a screened porch, a balustraded balcony and hydrangeas along the walk
Storybook Home, Summit
Architectural rendering of the front of a classic Summit, NJ home, with gabled dormers, a balustraded balcony over the entry and a hydrangea border
Storybook Home, Summit
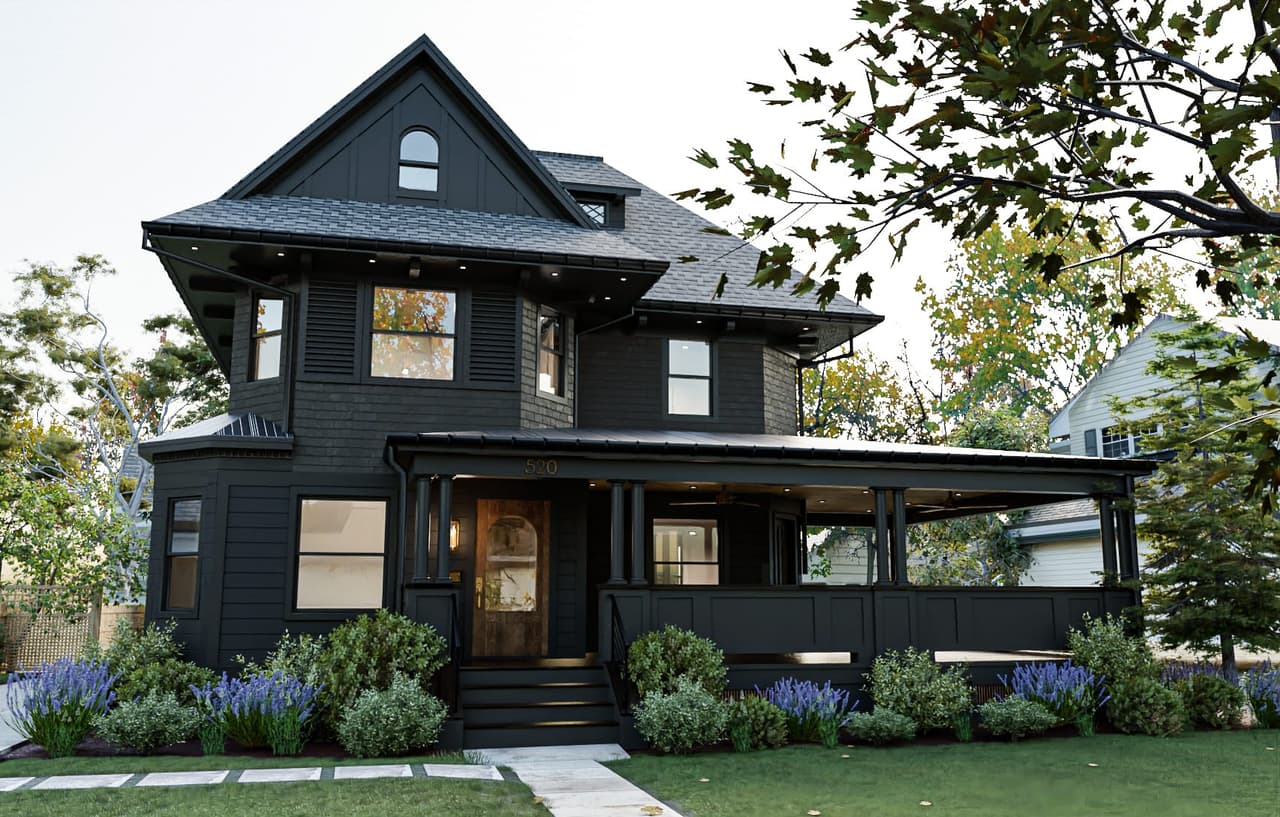
Architectural rendering of a dark-painted Victorian colonial in Westfield, NJ, with a full-width front porch, bracketed eaves and a dormered third story
Midnight on Lenox, Westfield
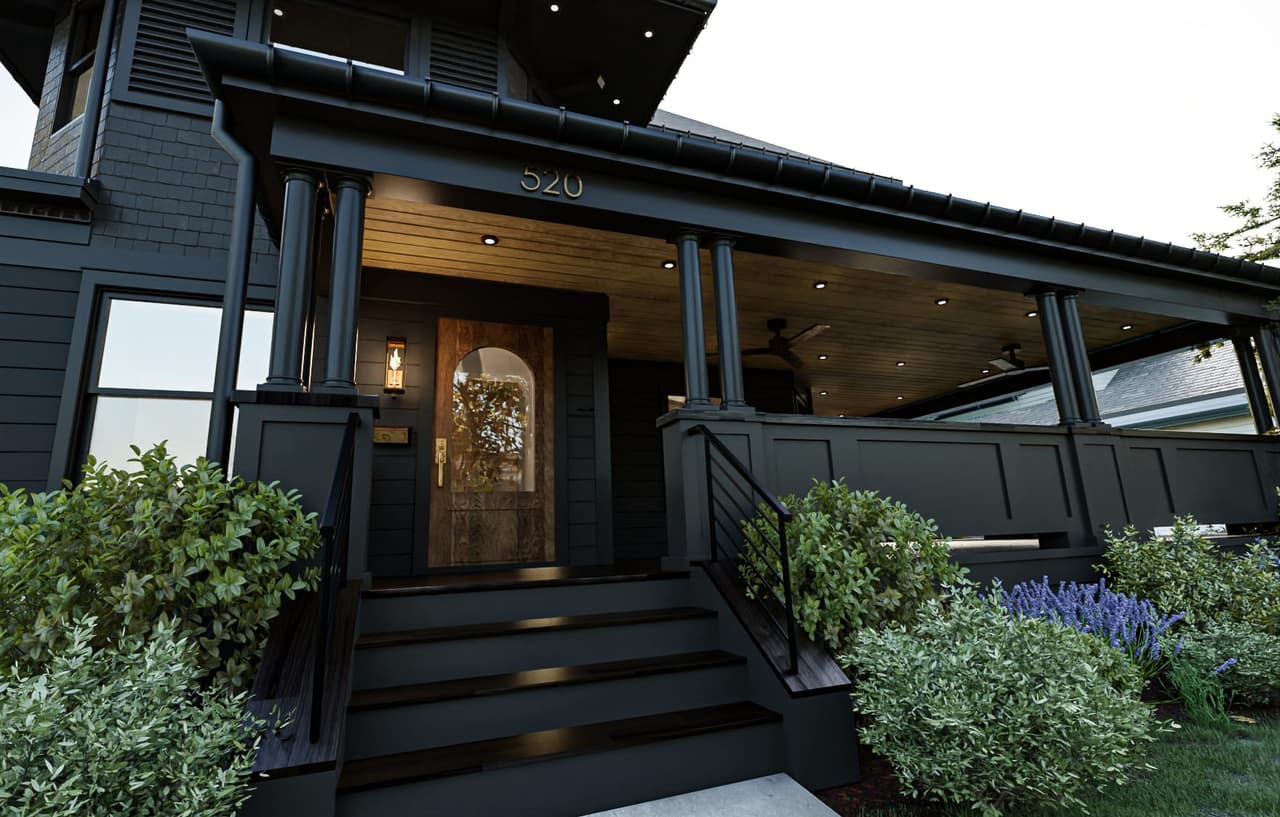
Architectural rendering of the porch of a dark-painted Victorian colonial in Westfield, NJ, with a wood front door, a planked ceiling and steps down to the planting
Midnight on Lenox, Westfield
Architectural rendering of a gray shingled home with a front porch and gabled dormers for a renovation in Westfield, NJ
Architectural rendering of a modern farmhouse backyard in Westfield, NJ, with a covered pergola off the rear elevation
Raise the Ranch, Westfield
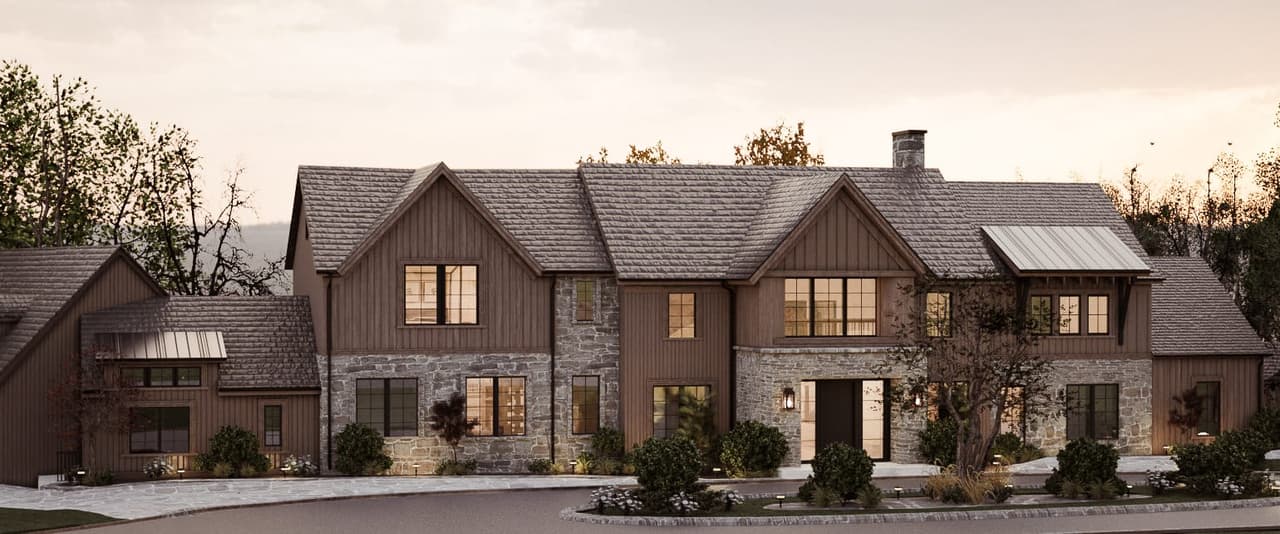
Architectural rendering of a board-and-batten and stone farmhouse elevation at dusk for a renovation in Mendham, NJ
Yellowstone Reformation, Mendham
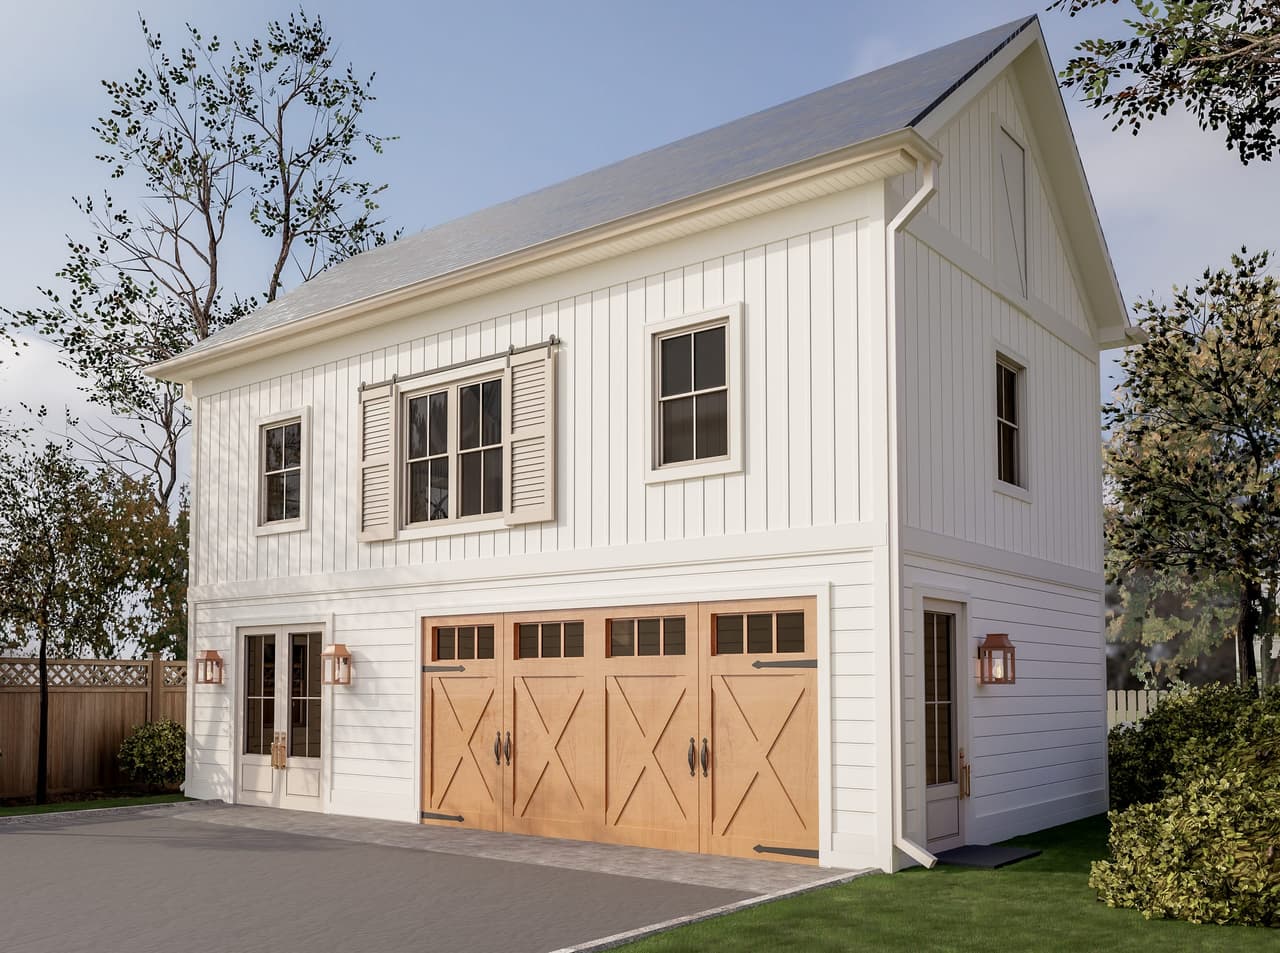
Architectural rendering of a modern farmhouse barn renovation in Westfield, NJ, with board-and-batten siding and a natural wood carriage door
Le Backyard Barn, Westfield
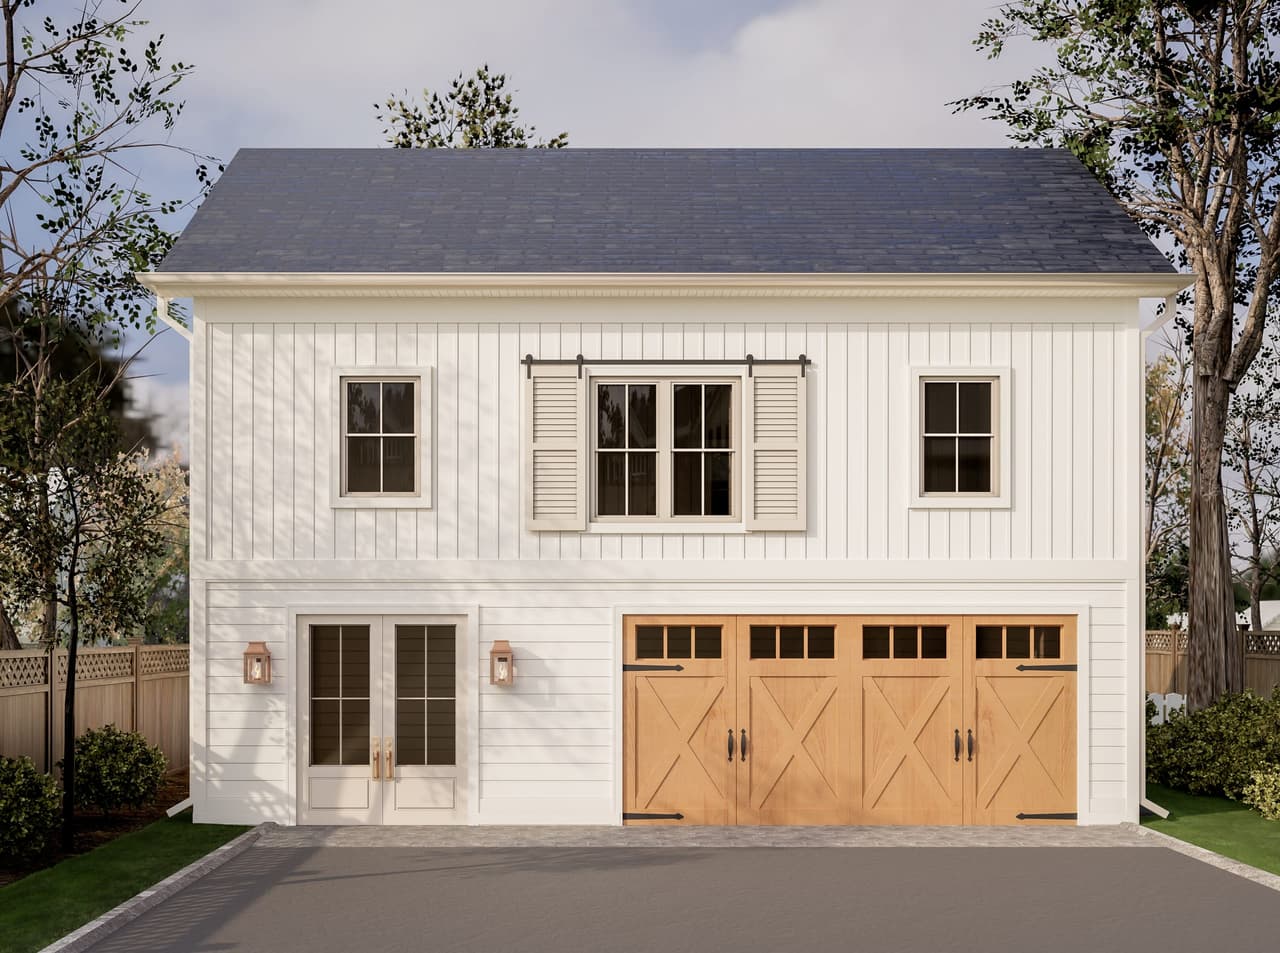
Architectural rendering of a white board-and-batten barn in Westfield, NJ, with wood carriage doors, a wall lantern and windows in the gable above
Le Backyard Barn, Westfield
Architectural rendering of the front of a classic modern home in Westfield, NJ, in stone and clapboard with black-framed windows and a columned entry
Shadowlawn West, Westfield
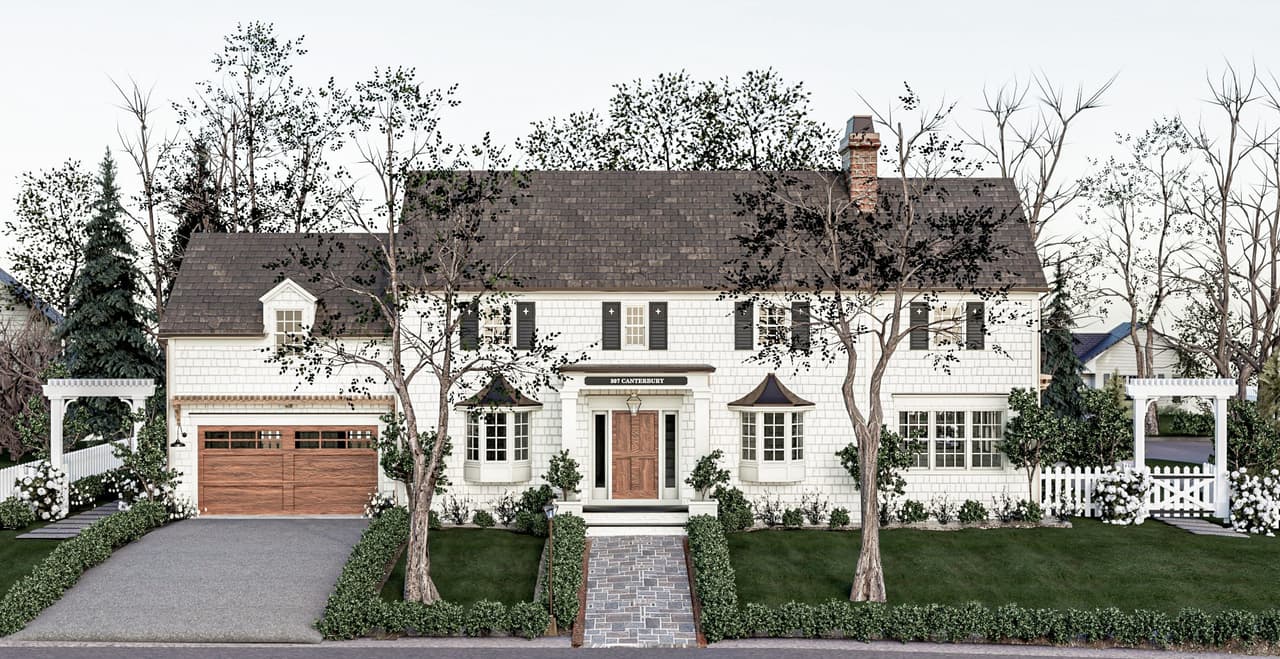
Architectural rendering of the front of a classic home renovation in Westfield, NJ, with a wood garage door, a columned entry, dormers and trellised side wings
Colonial Revival, Westfield
Architectural rendering of a classic Westfield, NJ home renovation from the side yard, with shingled gables, black shutters and a picket fence
Colonial Revival, Westfield
Architectural rendering of a pearl-gray shingled elevation with a bracketed porch and attached garage for a renovation in Westfield, NJ
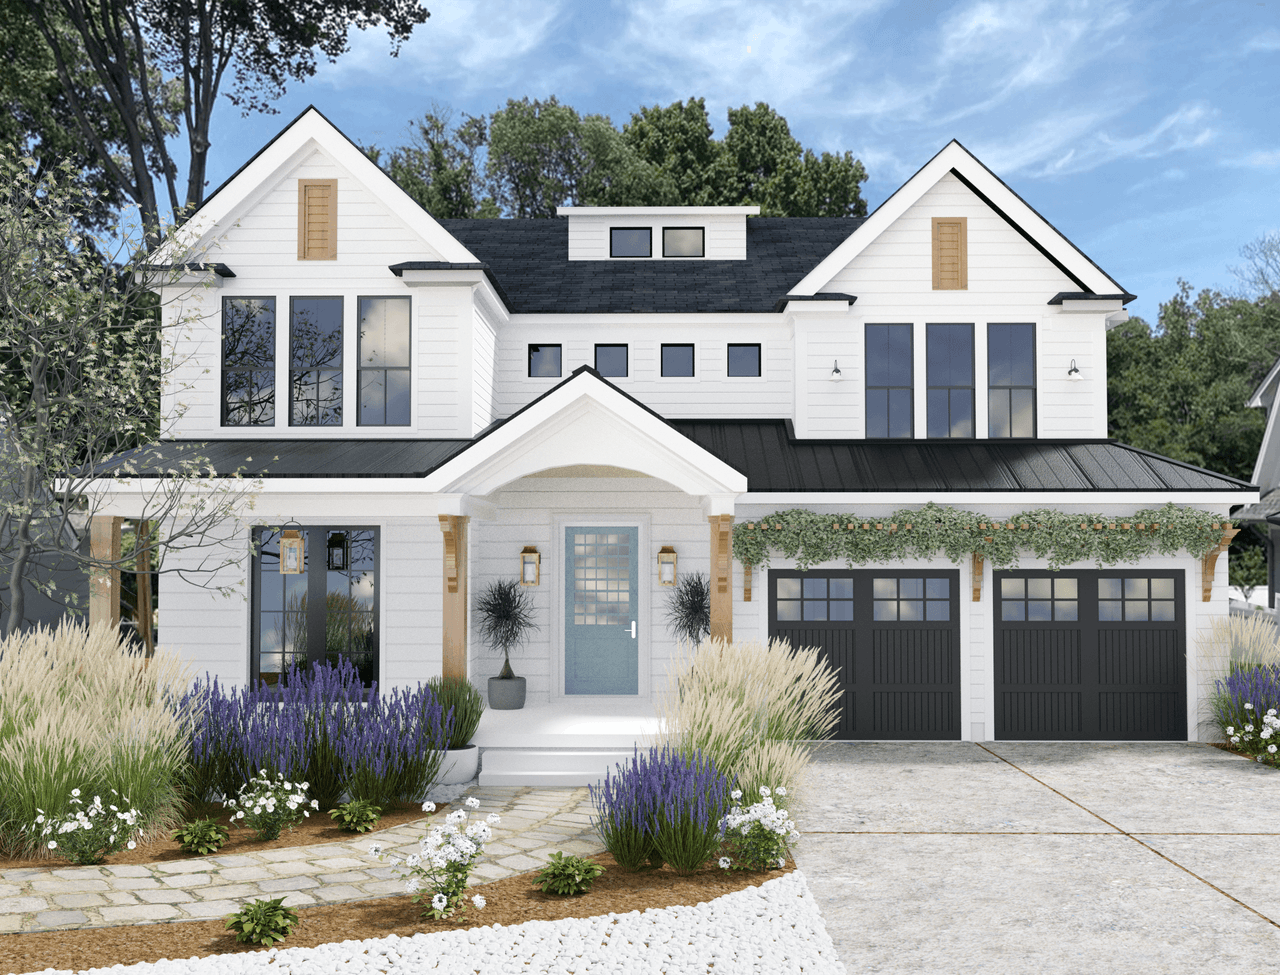
Architectural rendering of a Westfield, NJ new-construction home with cedar accents, a pale blue front door, dark garage doors and perennial planting along the drive
Lamp on the Park, Westfield
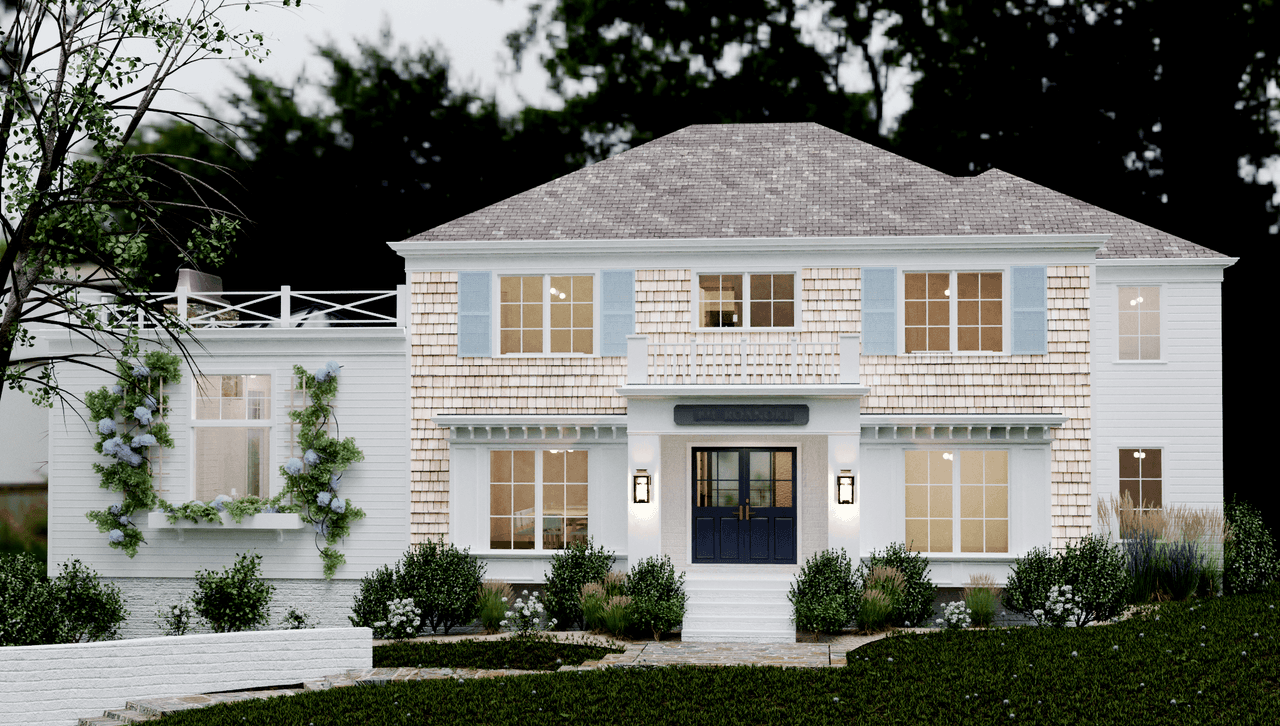
Architectural rendering of a coastal modern front elevation in Westfield, NJ, with pale blue shutters, a hipped roof and a navy door under a dentil cornice
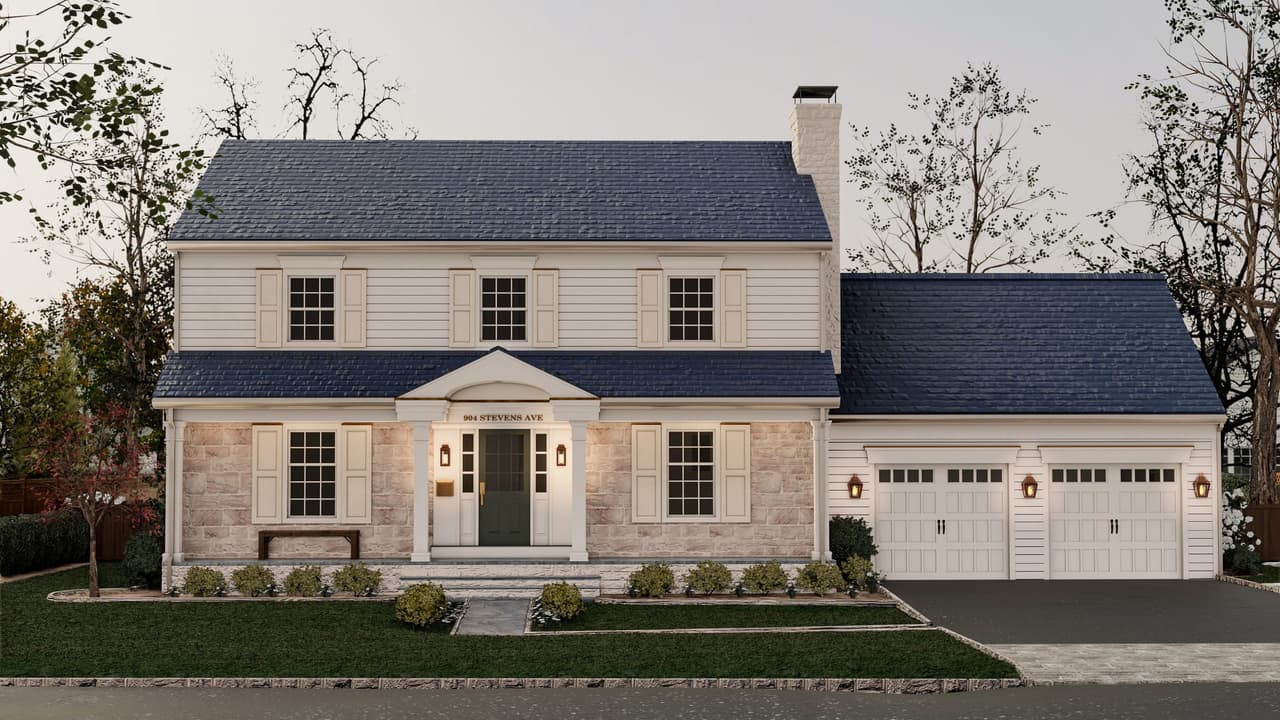
Architectural rendering of a classic white and stone front elevation in Westfield, NJ, with a pedimented entry, a stone base course and a two-bay garage wing
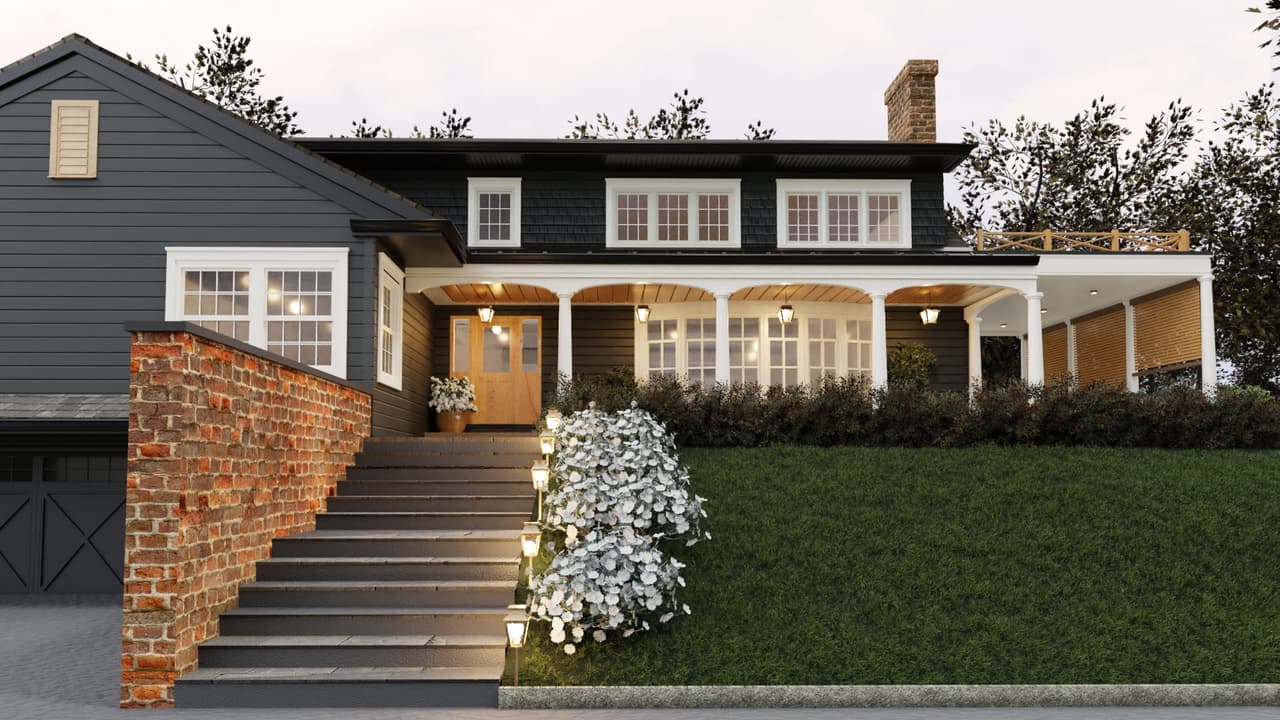
Architectural rendering of a black cedar Westfield, NJ home at dusk, with a long covered porch, lit interiors and brick steps up the slope
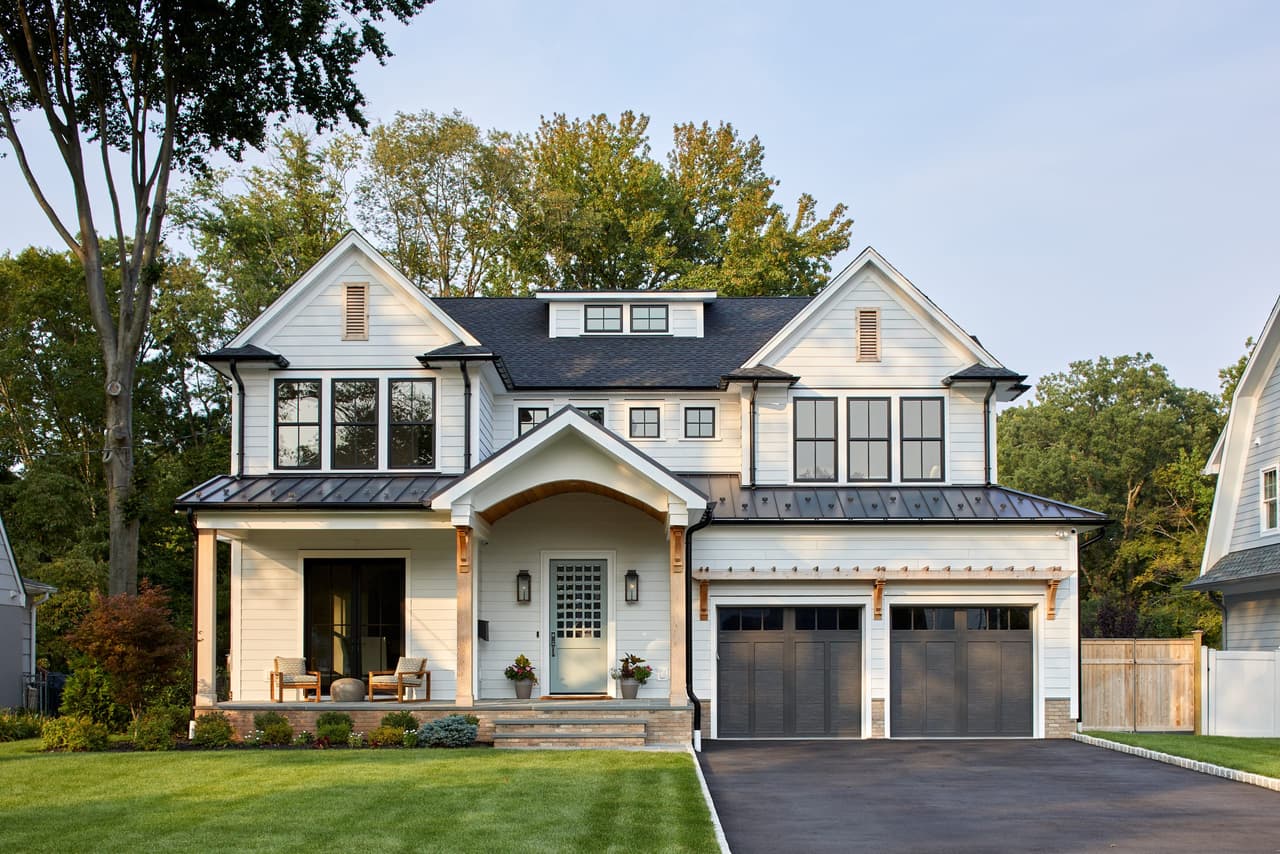
Front of a Westfield, NJ new-construction home with a pale blue door, cedar accents, a standing-seam porch roof and dark garage doors
Full Exterior Westfield NJ Ranch Renovation and Addition
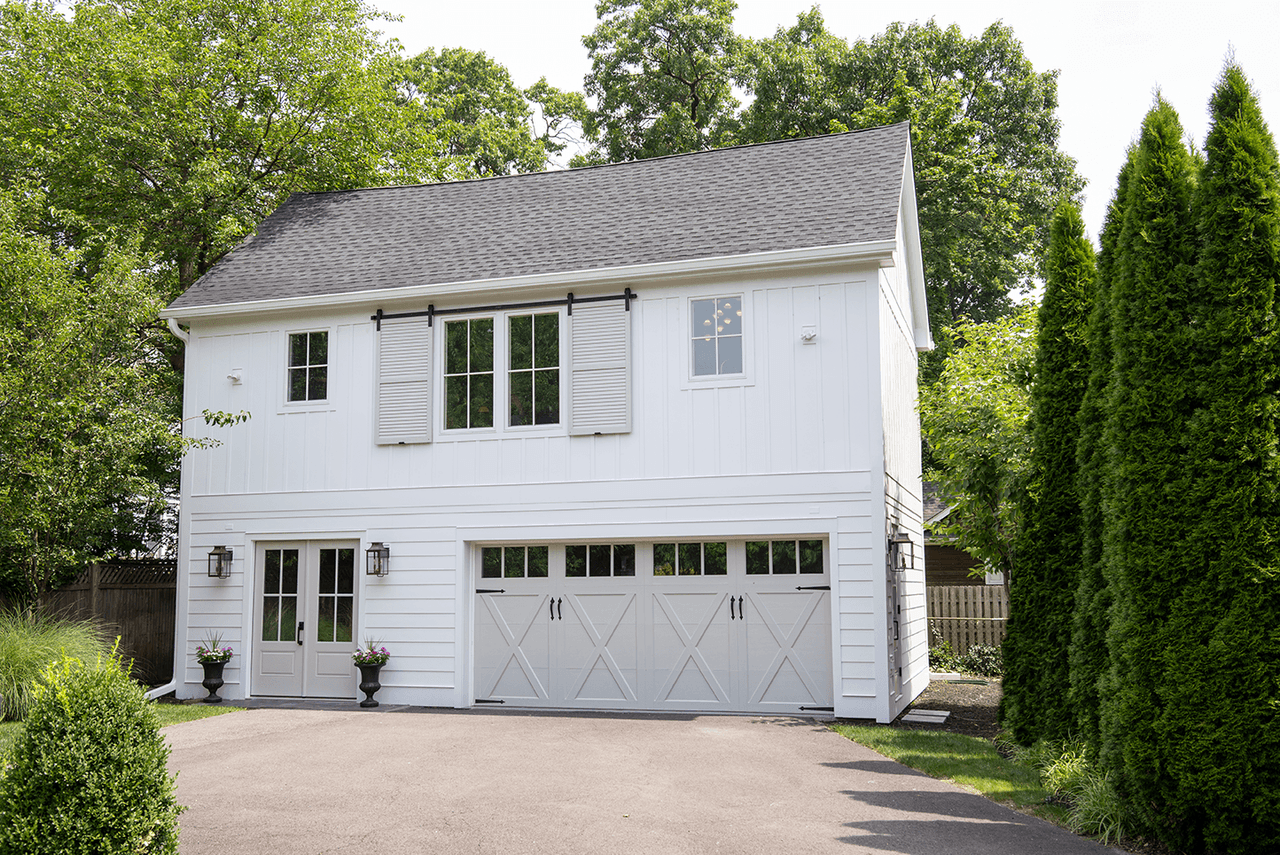
Two-story barn garage with white carriage doors and a gabled upper story at a Westfield, NJ barn renovation by Michael Robert Construction
Le Backyard Barn, Westfield
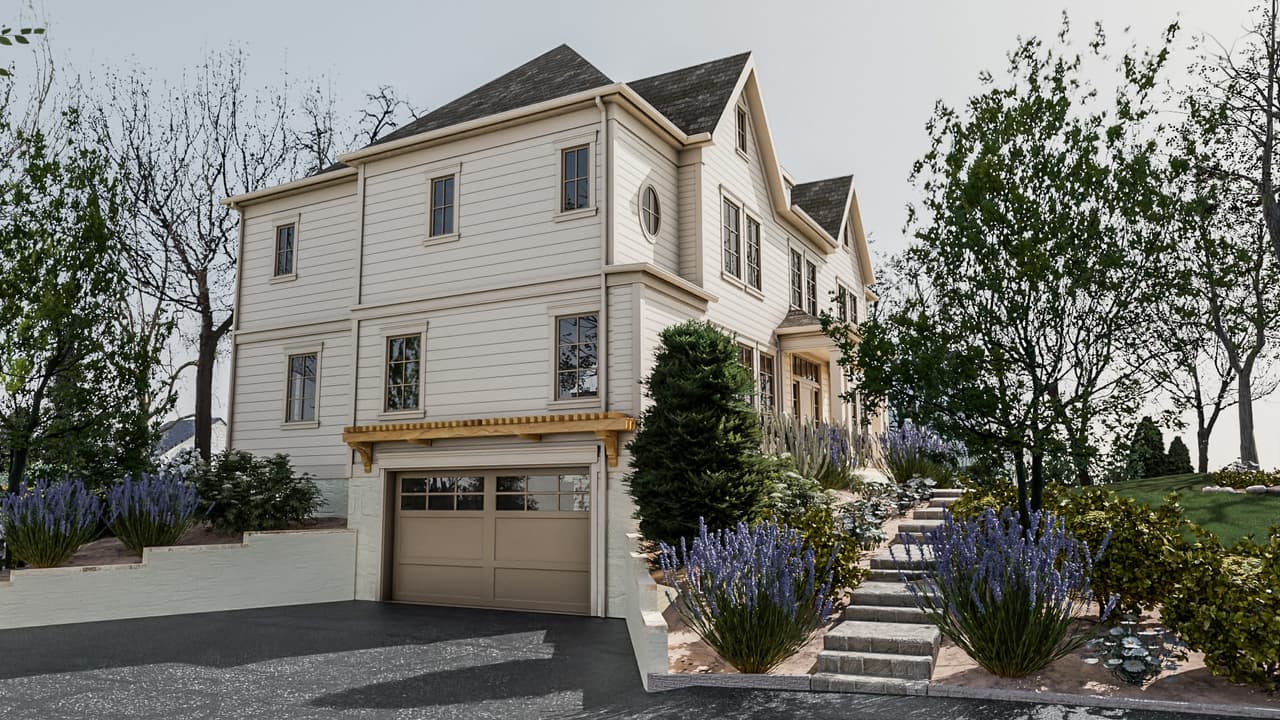
Architectural rendering of the side of a classic neutral home renovation in Westfield, NJ, with cedar architectural elements, a garage under the house and stone steps up to the door
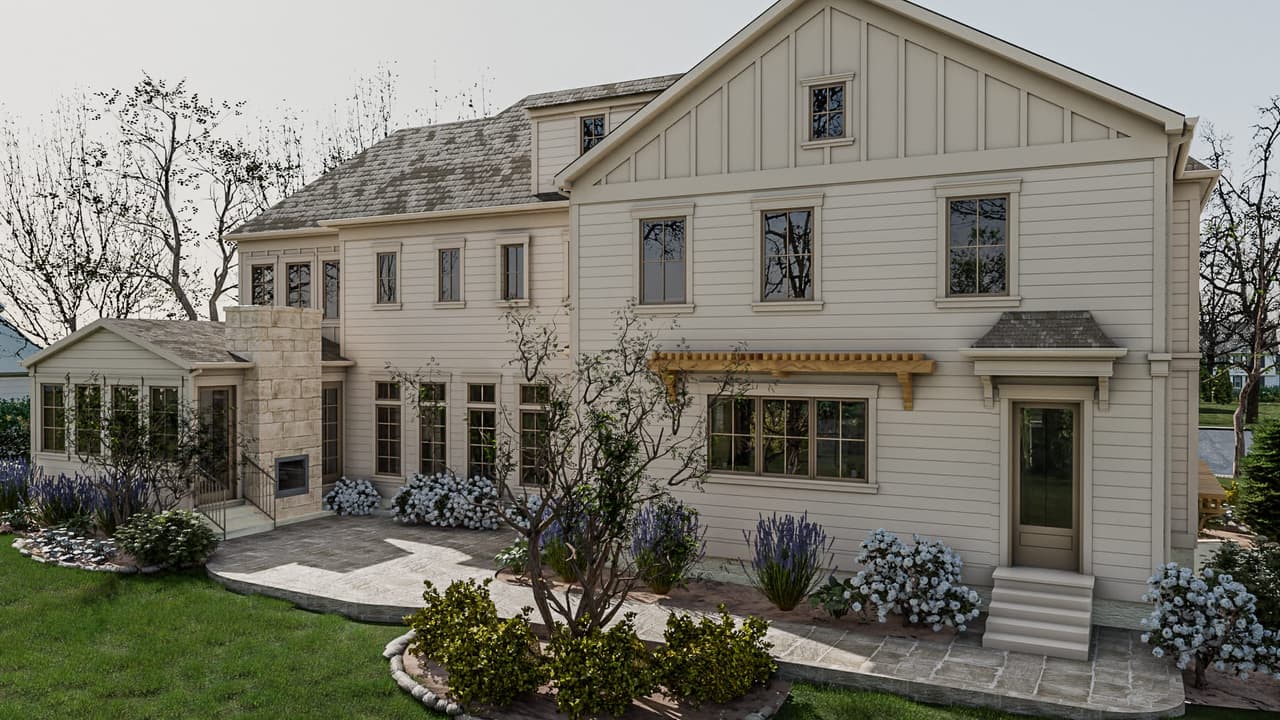
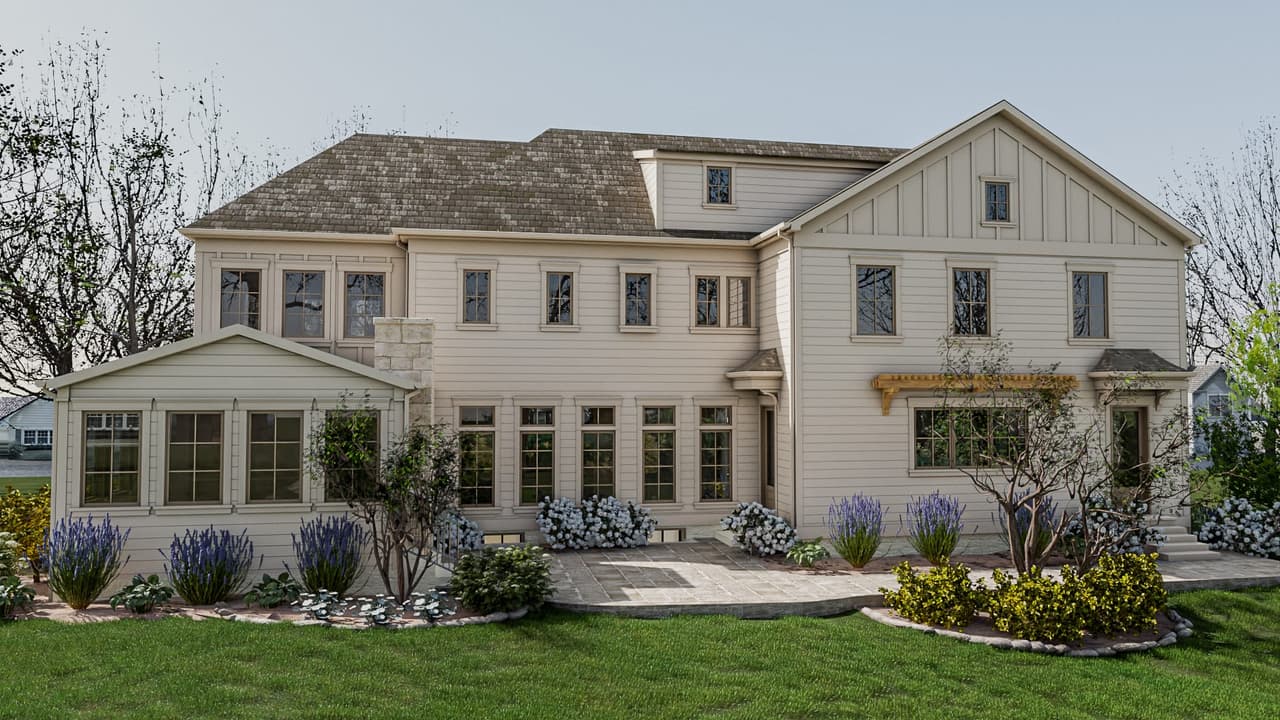
Architectural rendering of the rear of a Westfield, NJ home renovation, with cedar accents, a bracketed awning and a stone patio off the back door
Architectural rendering of the rear elevation of a classic neutral home renovation in Westfield, NJ, with board-and-batten gables and a bracketed awning
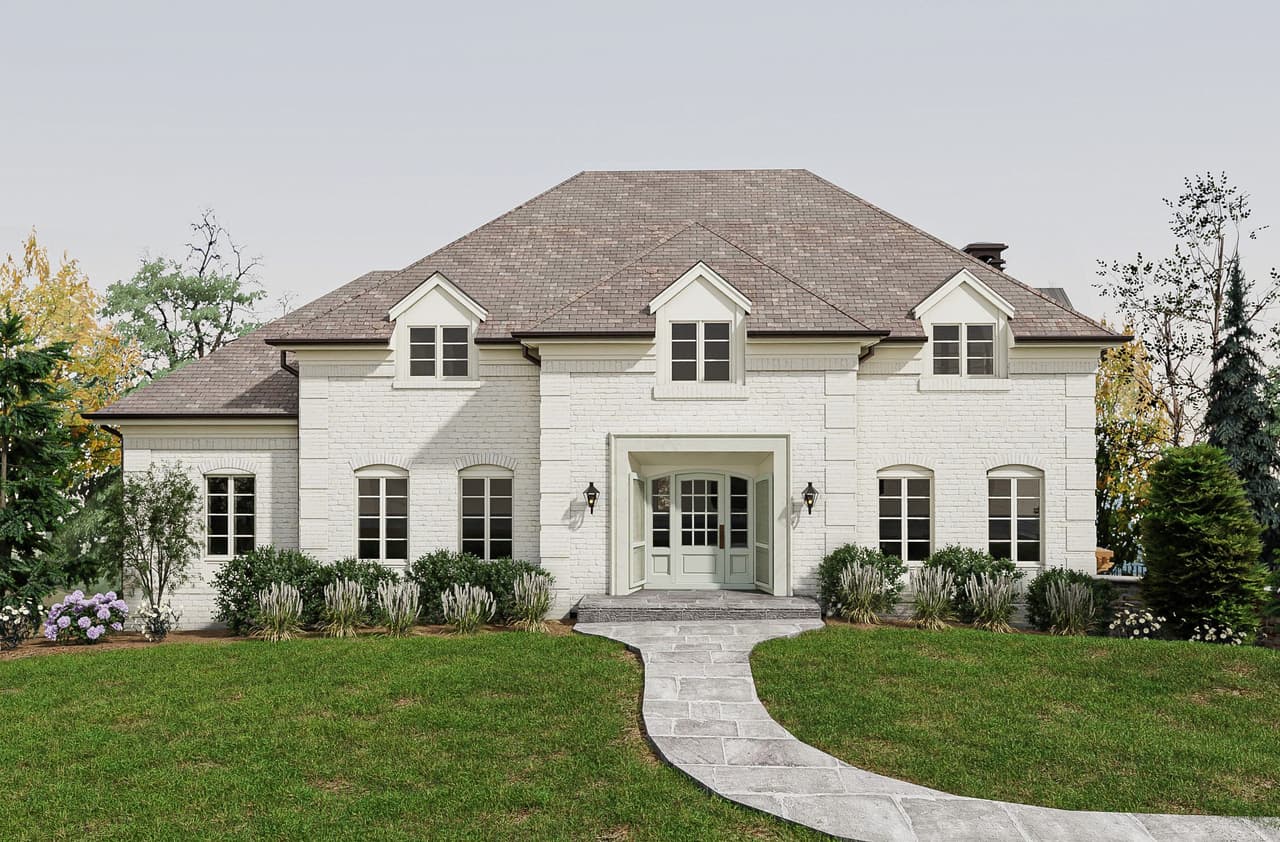
Architectural rendering of the front of a Mountainside, NJ home renovation, with a steep hipped roof, dormers and a curved walk across the lawn
Classic Curb Appeal, Mountainside
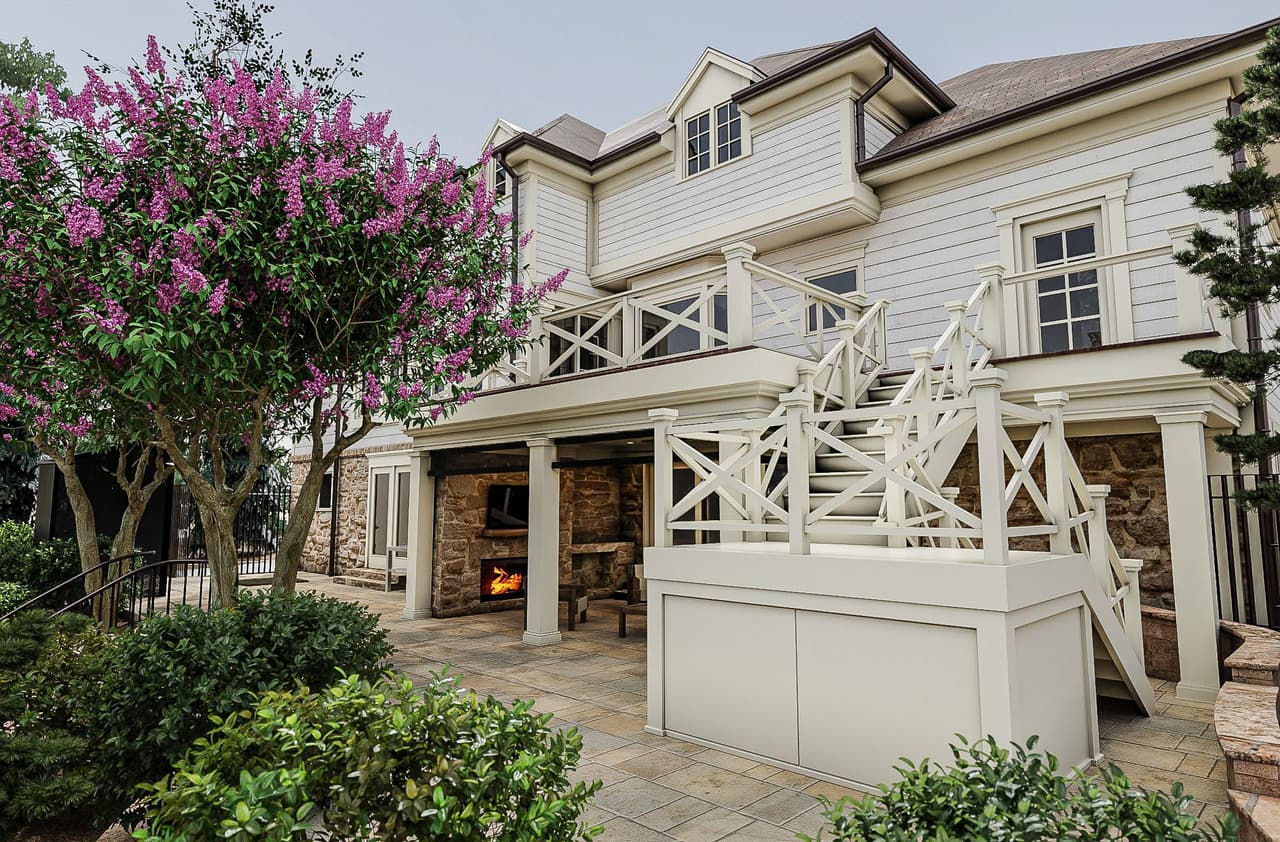
Architectural rendering of a covered patio at a Mountainside, NJ home renovation, with an outdoor fireplace in the stone base and a lattice railing above
Classic Curb Appeal, Mountainside
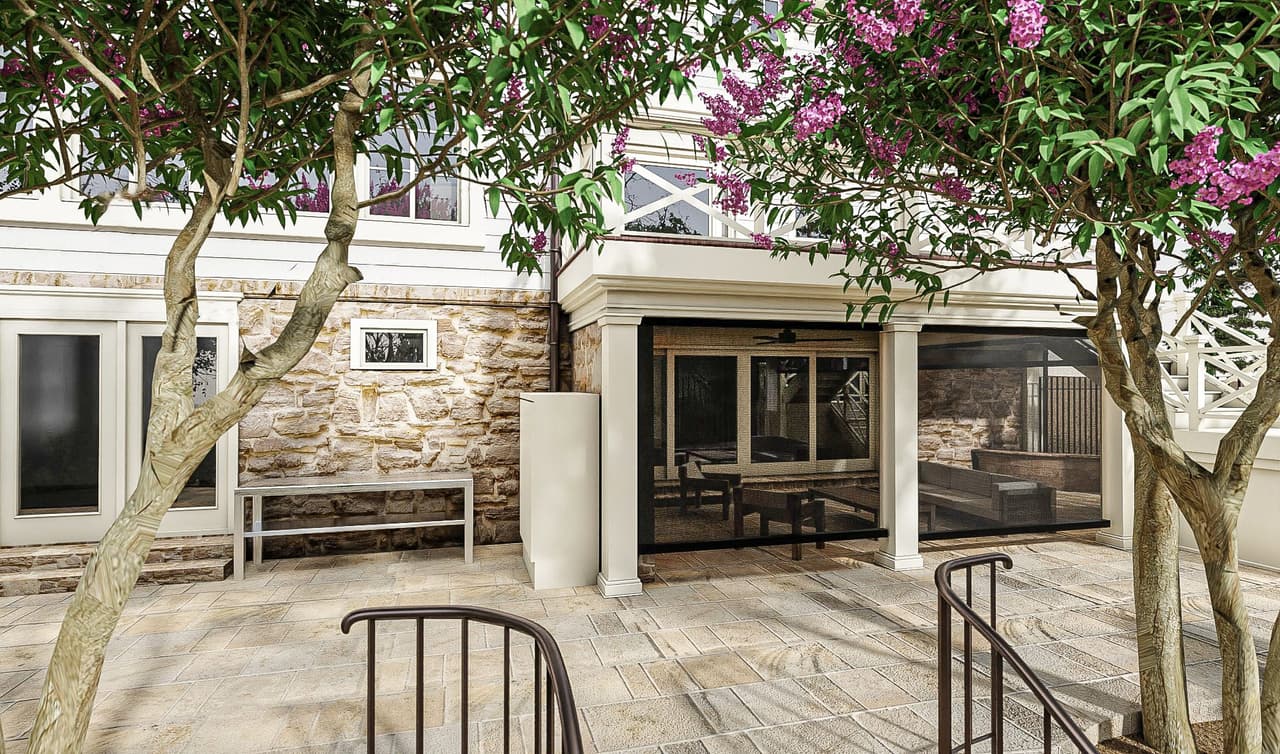
Architectural rendering of the stone terrace and stair at a Mountainside, NJ home renovation, under crepe myrtles beside the covered porch
Classic Curb Appeal, Mountainside
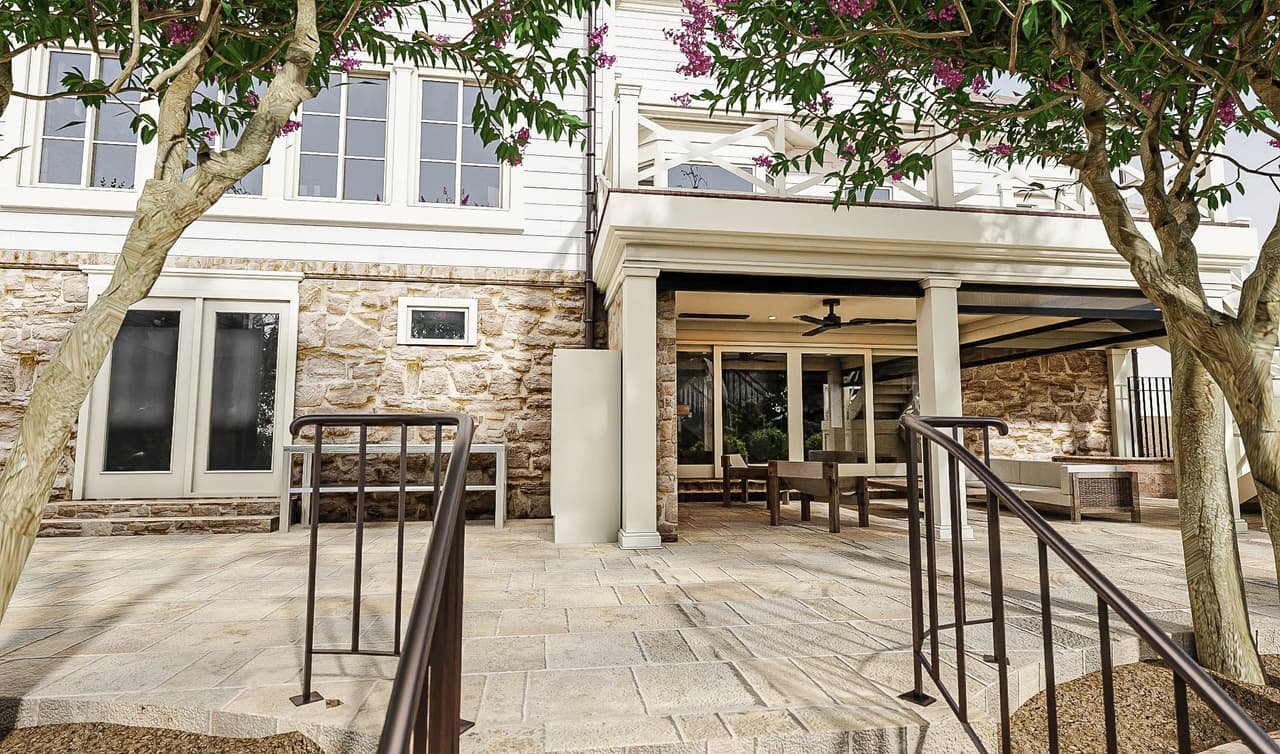
Architectural rendering looking into the covered porch of a Mountainside, NJ home renovation, with columns on a stone base and screens across the opening
Classic Curb Appeal, Mountainside
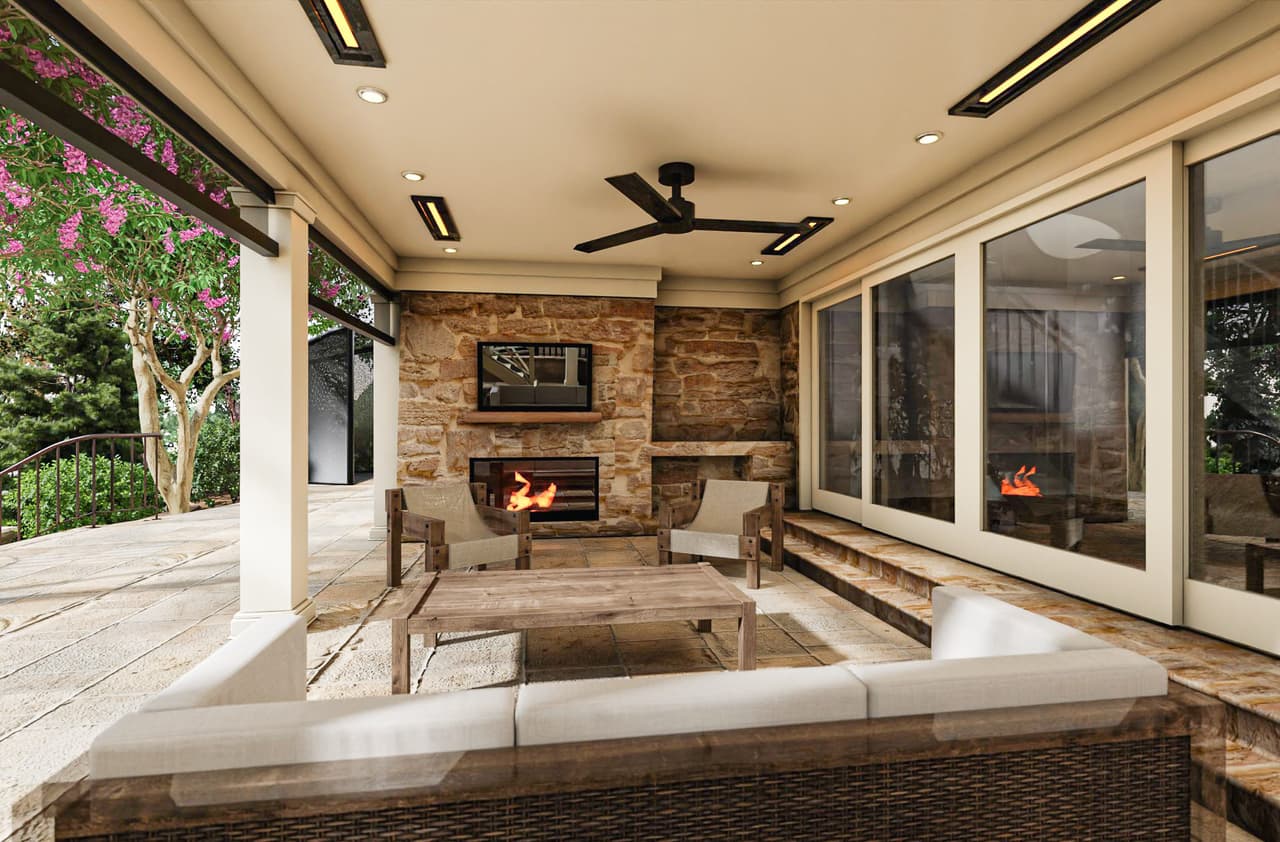
Architectural rendering of the sitting area on a covered patio at a Mountainside, NJ home renovation, with a stone fireplace and television under a fan
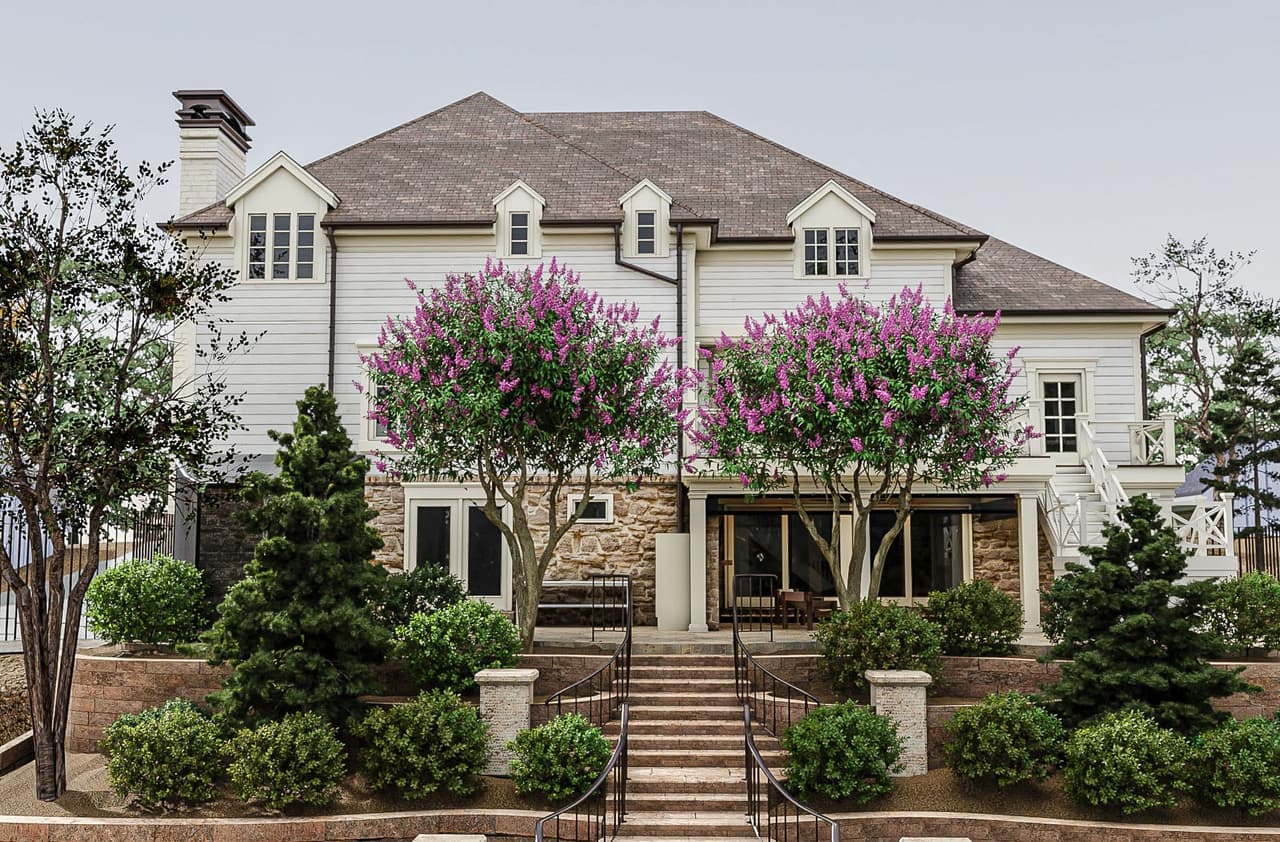
Architectural rendering of the back of a Mountainside, NJ home renovation, with dormers across the hipped roof, a stone lower storey and steps up to the terrace
Classic Curb Appeal, Mountainside
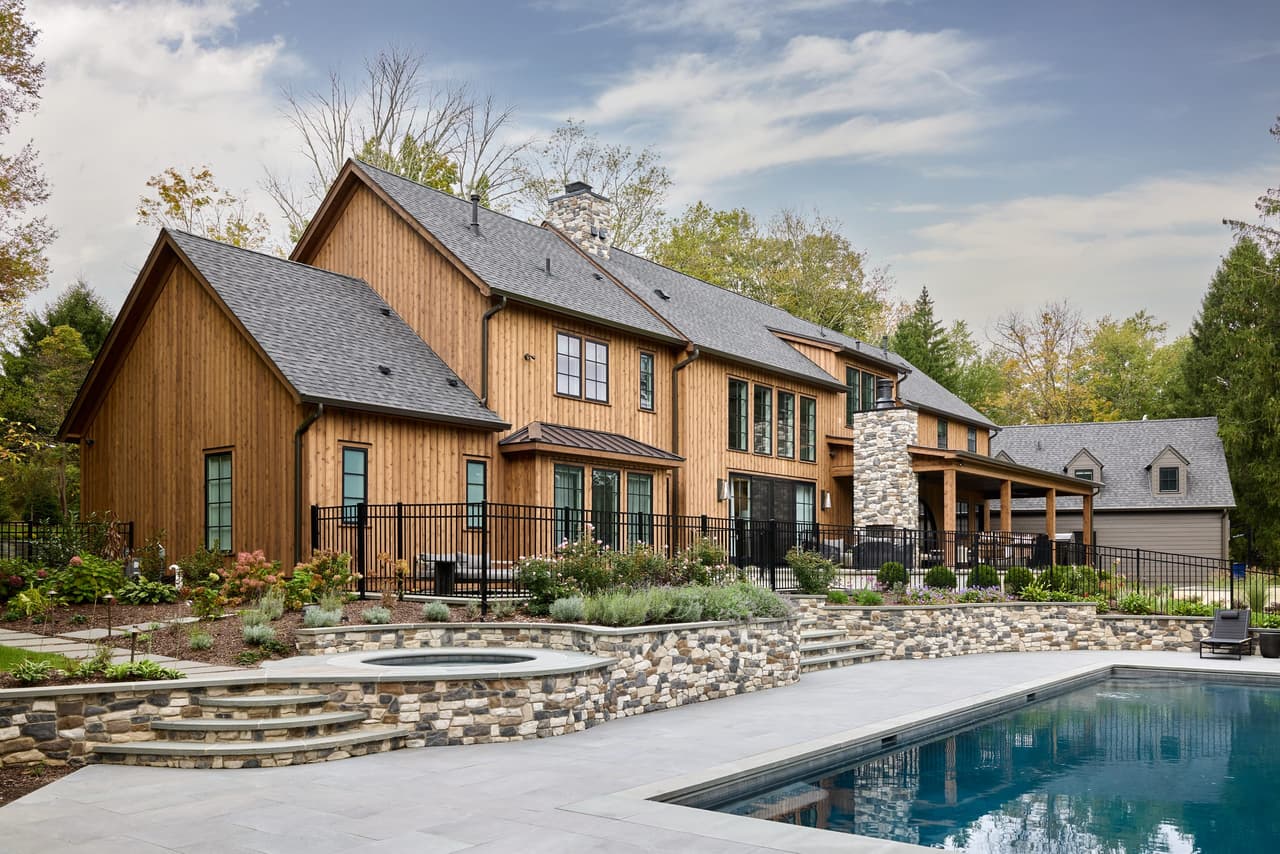
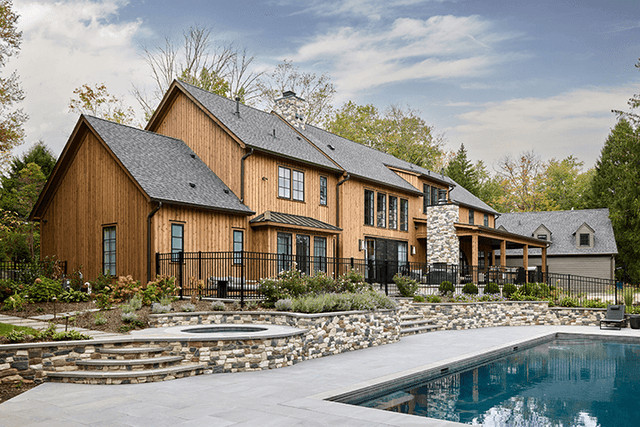
Pool and spa below the cedar and stone rear elevation of a Mendham, NJ home, with a dry-laid stone retaining wall between them
Yellowstone Reformation, Mendham
Pool and spa below the cedar and stone rear elevation of a Mendham, NJ home, with a dry-laid stone retaining wall between them
Yellowstone Reformation, Mendham
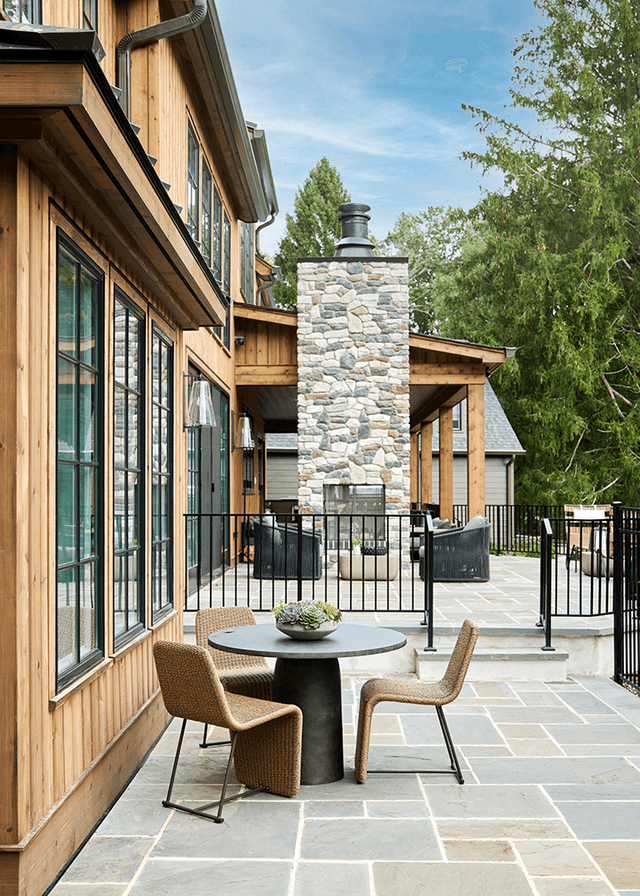
Bluestone patio along the cedar-clad rear elevation of a Mendham, NJ home, with a round table and two chairs beside the stone chimney
Yellowstone Reformation, Mendham
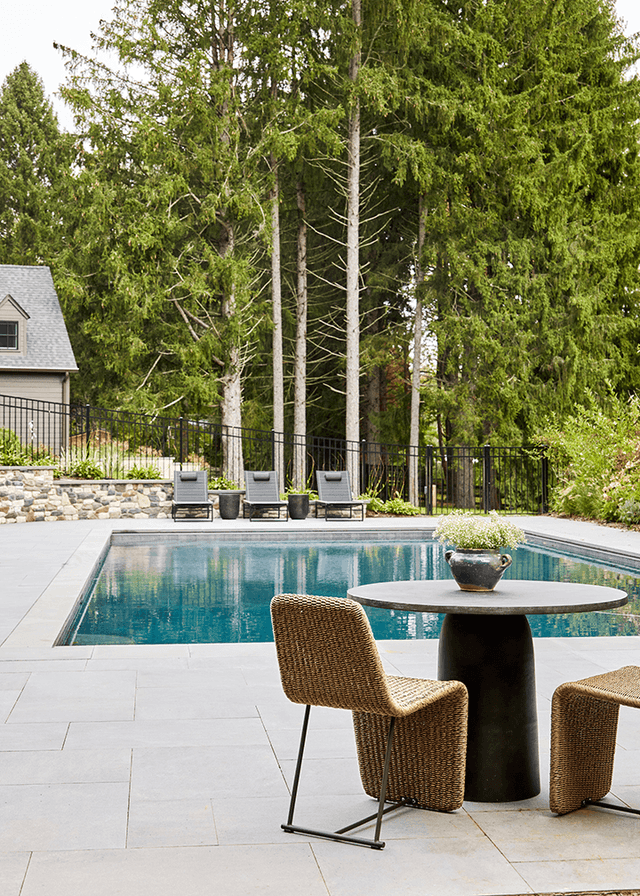
Pool and stone patio at a Mendham, NJ home, with woven chairs around a round table, loungers along the far side and pines behind
Yellowstone Reformation, Mendham
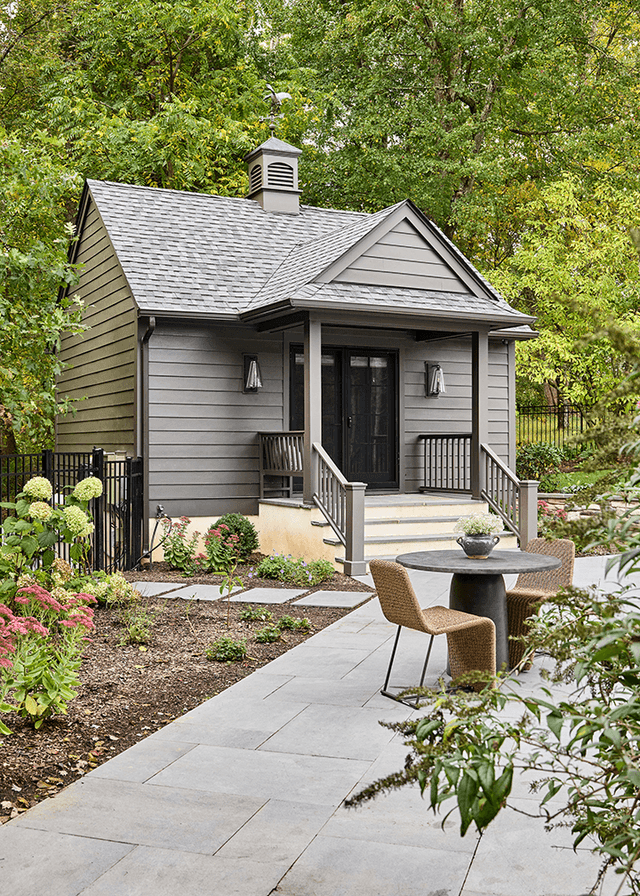
Shingled poolhouse at a Mendham, NJ home, with a cupola, a black door up two steps and a bluestone path through the planting
Yellowstone Reformation, Mendham
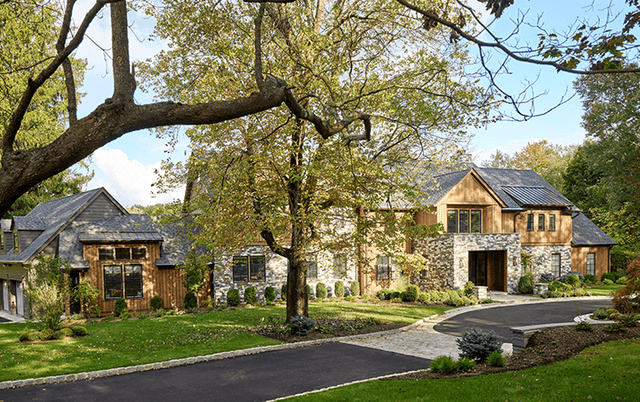
Front of a cedar and stone home in Mendham, NJ seen under a mature oak, with gabled dormers and a curving drive, built by Michael Robert Construction
Yellowstone Reformation, Mendham
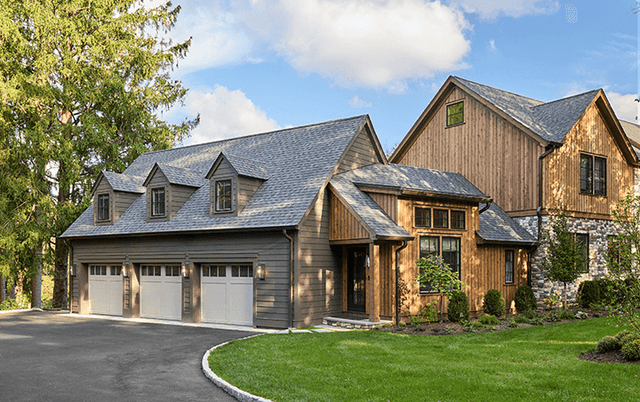
Three-bay garage wing of a cedar and stone Mendham, NJ home, with gabled dormers above and a stone chimney on the main house beyond
Yellowstone Reformation, Mendham
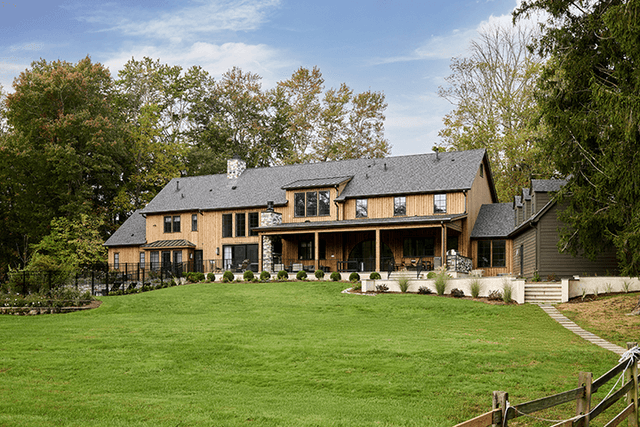
Back of a cedar and stone Mendham, NJ home across the lawn, with a long covered porch, stone chimneys and a split-rail fence along the field
Yellowstone Reformation, Mendham
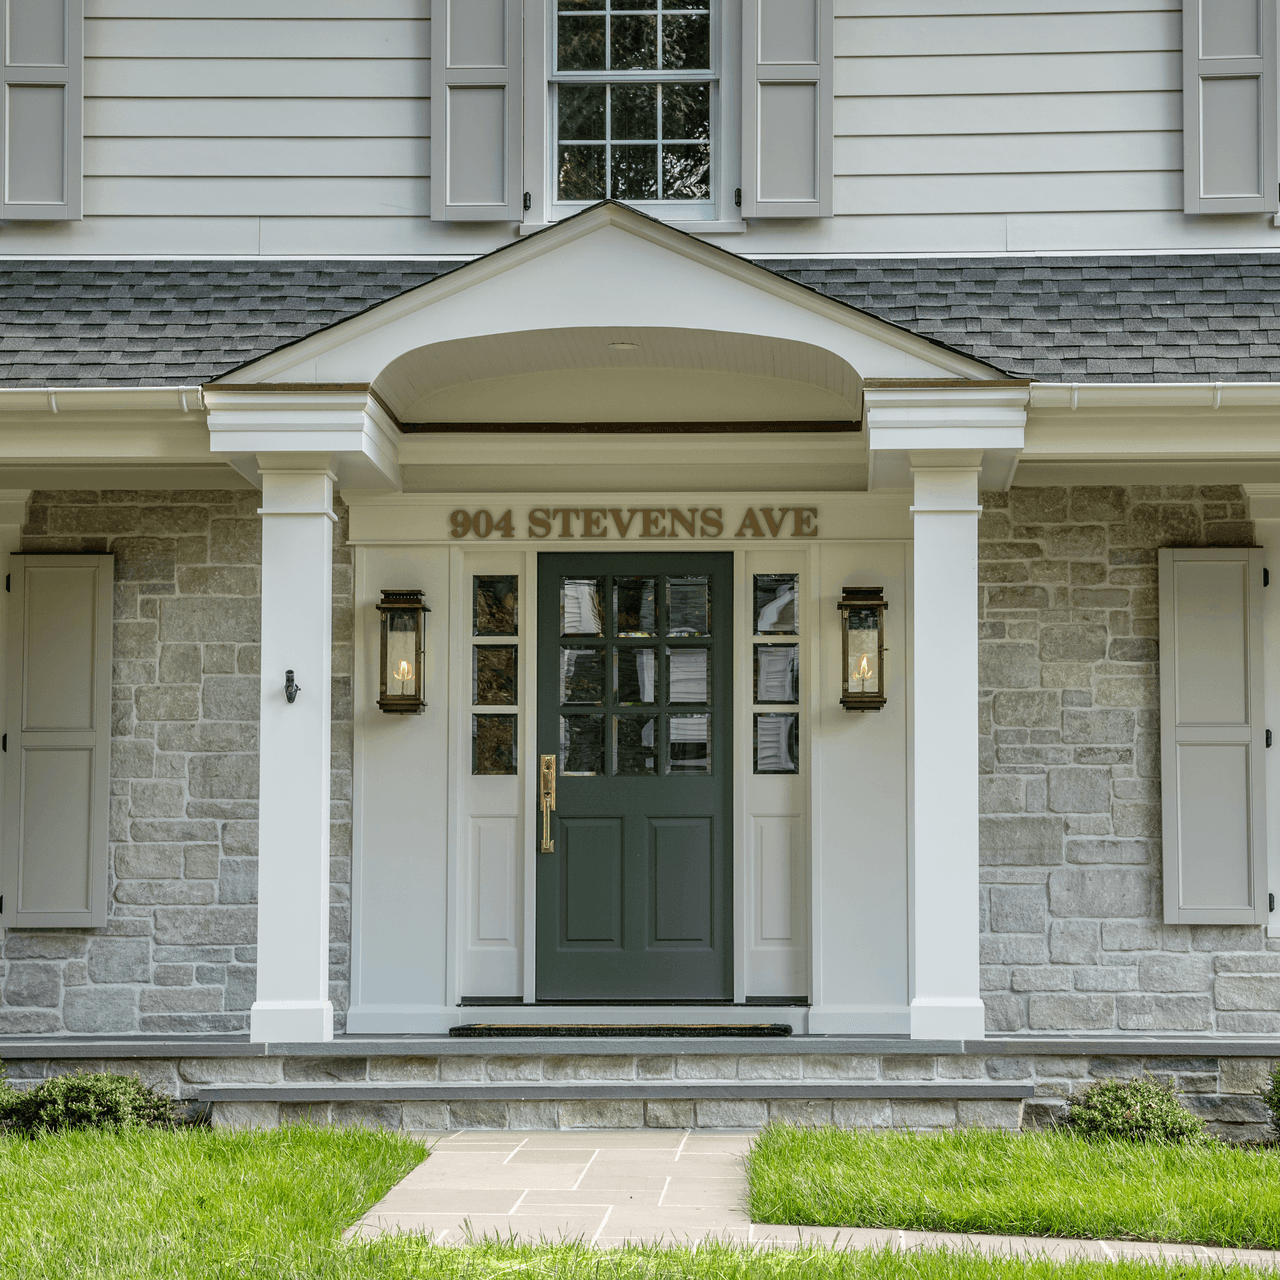
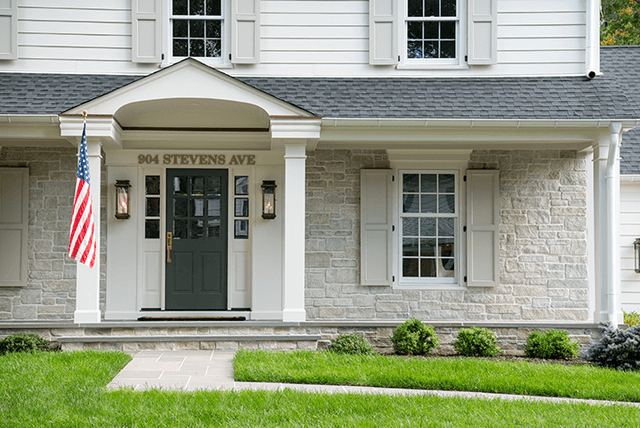
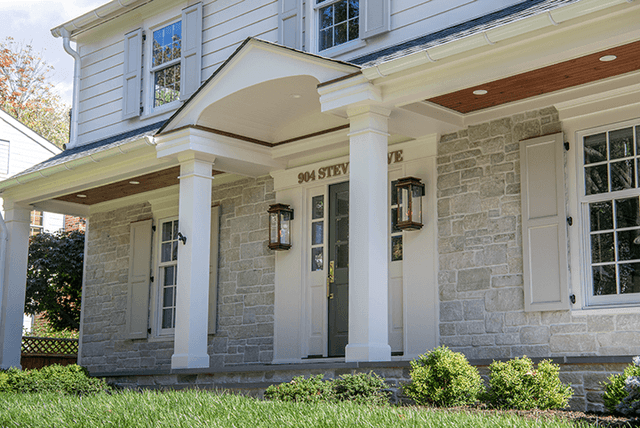
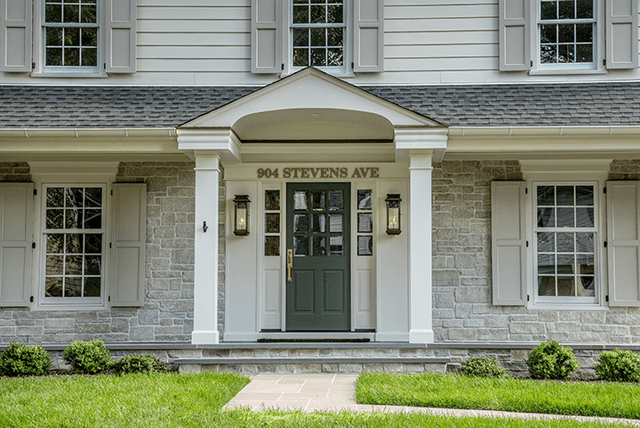
Portico entry with a deep green front door, brass hardware, gas lanterns and gray stone veneer in Westfield, NJ
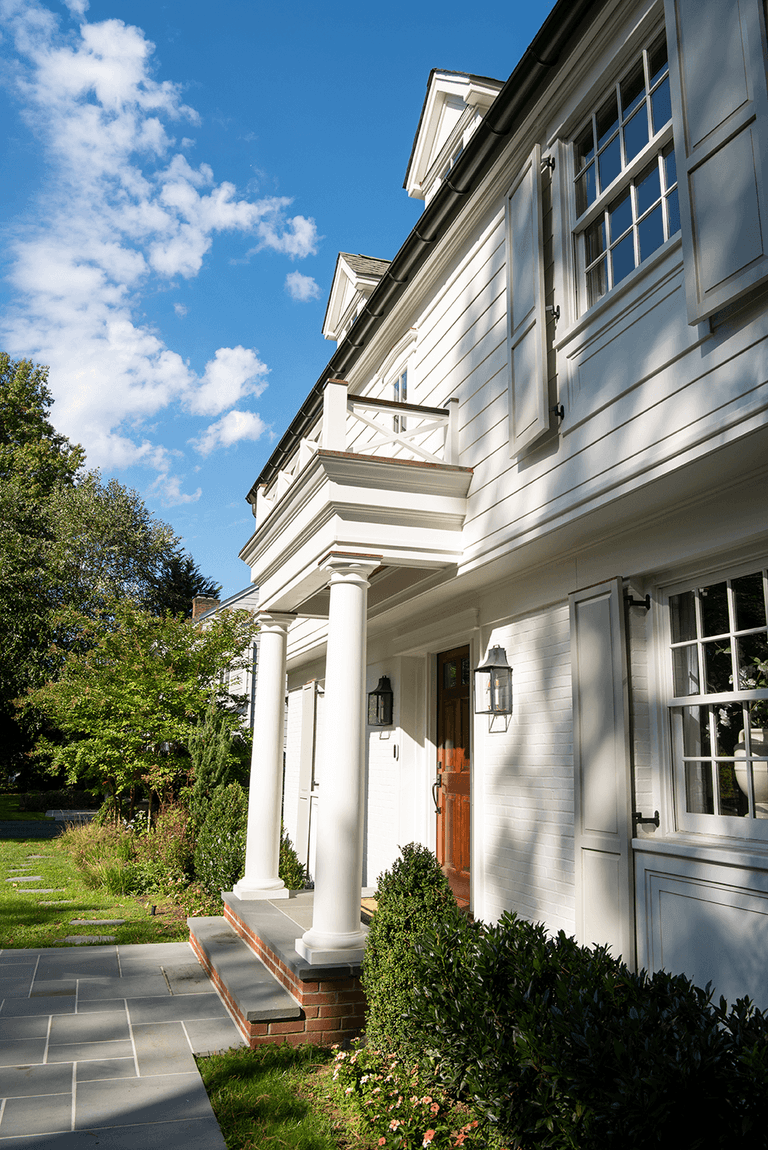
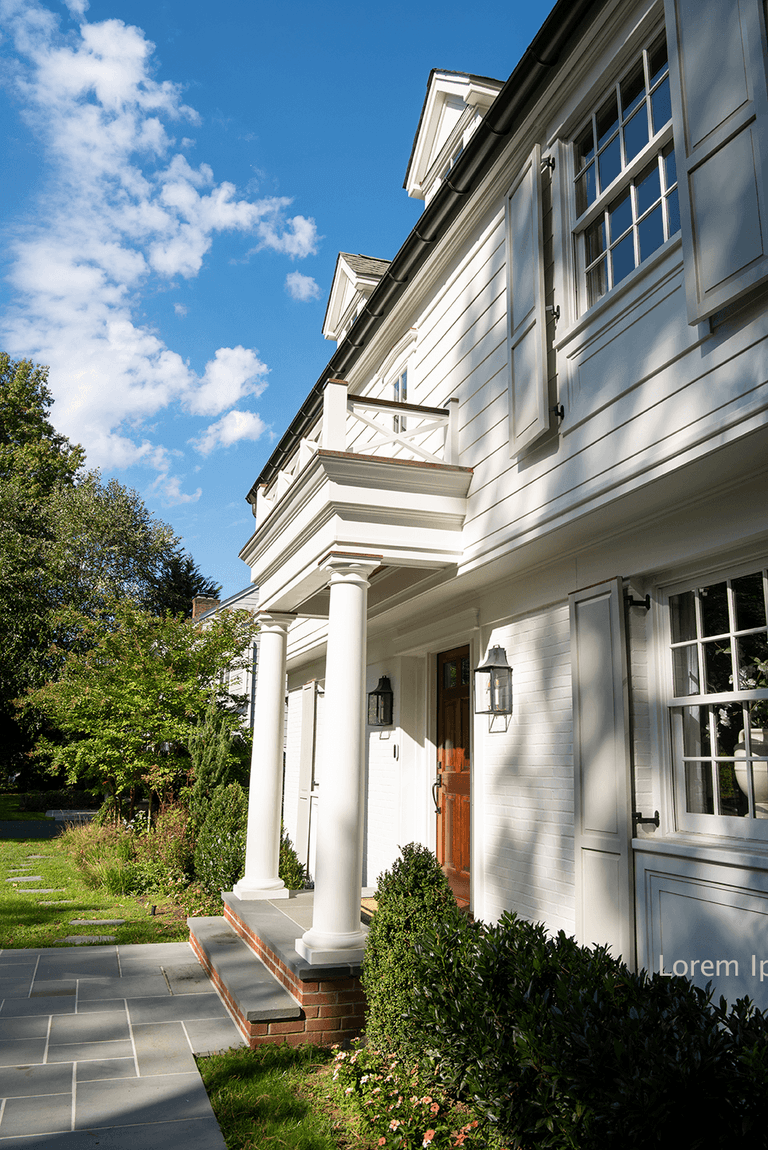
Side view along the portico of a Summit, NJ exterior renovation, showing the columns, the bluestone landing and the balustrade above
Storybook Home, Summit
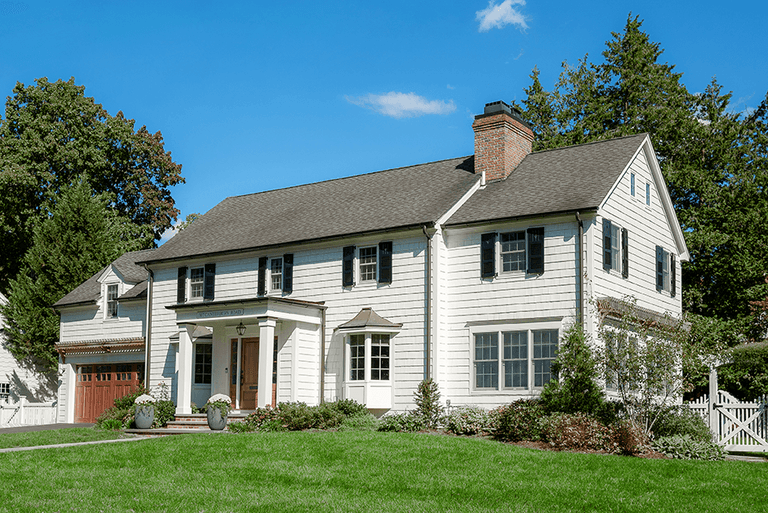
Angled view of a Westfield, NJ exterior renovation from the lawn, with white clapboard, black shutters, cedar accents and an attached garage, by Michael Robert Construction
Colonial Revival, Westfield
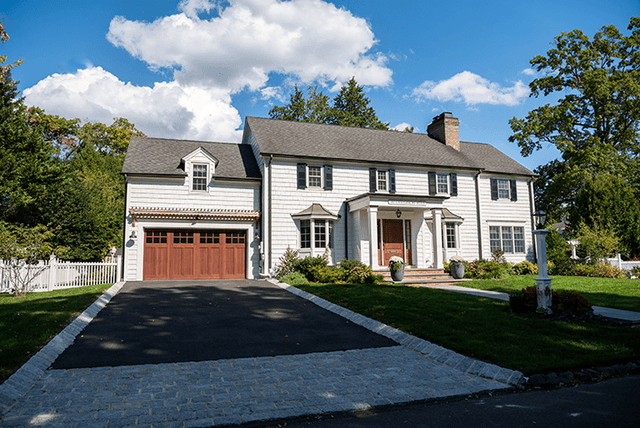
Wide view of a Westfield, NJ home remodel from the street, with cedar garage doors, white siding and a long blacktop drive
Colonial Revival, Westfield
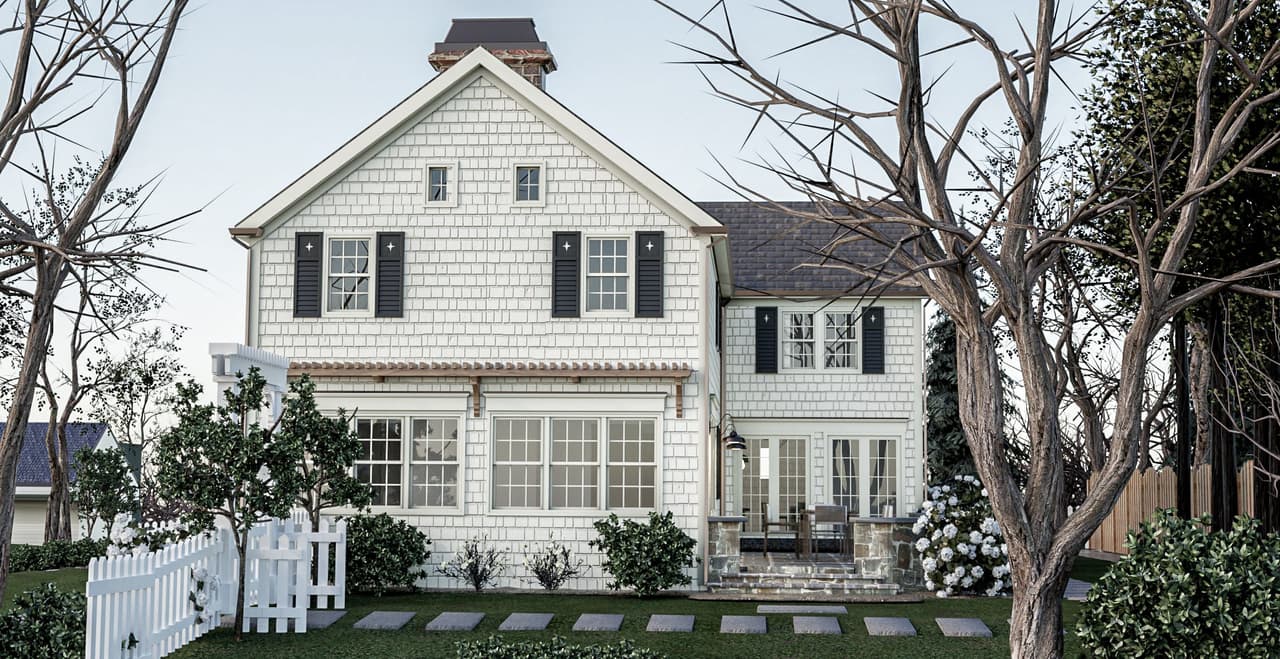
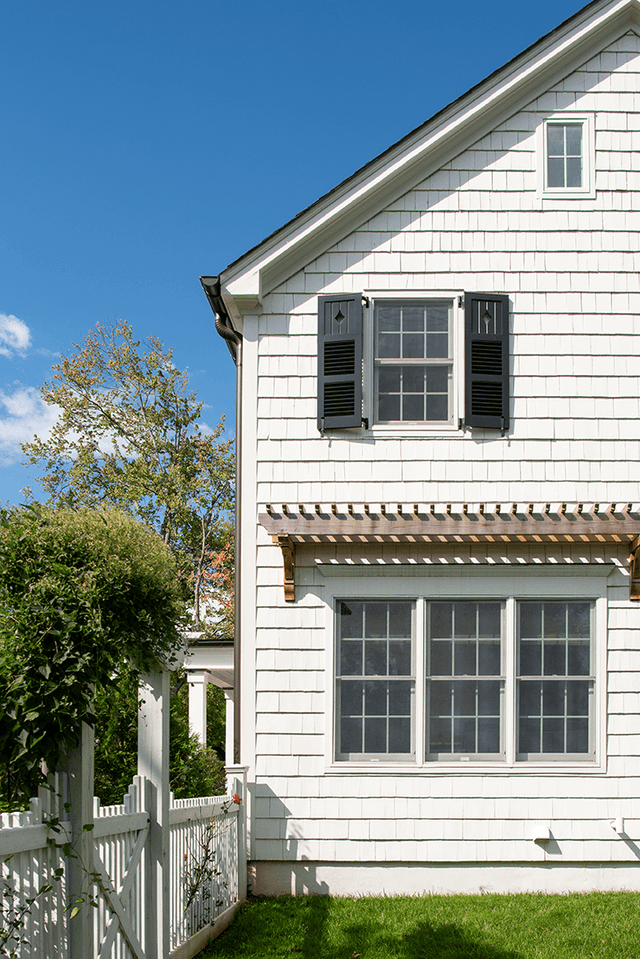
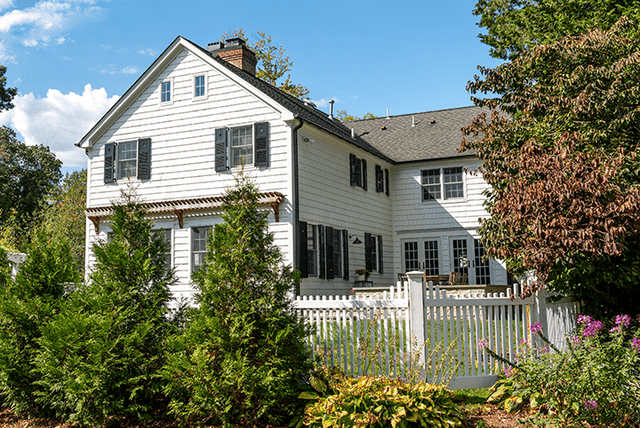
Side elevation of a Westfield, NJ exterior renovation, with white shingles, black shutters and a cedar pergola along the lower wall
Colonial Revival, Westfield
Side of a Westfield, NJ exterior renovation across the garden, with black shutters, a picket fence and flowering borders in front
Colonial Revival, Westfield
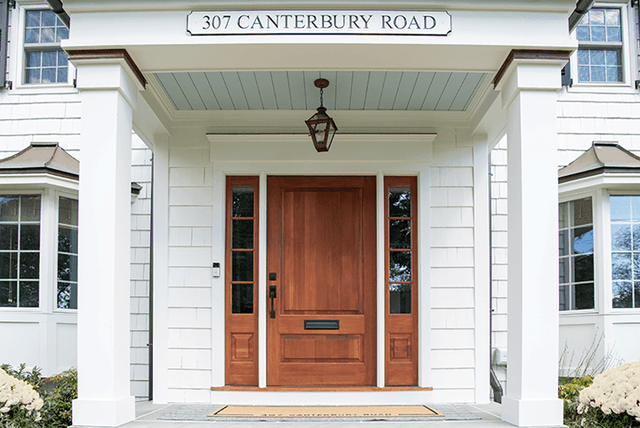
Cedar front door under a blue-painted porch ceiling at a Westfield, NJ exterior renovation, with a lantern overhead and hydrangeas either side of the step
Colonial Revival, Westfield
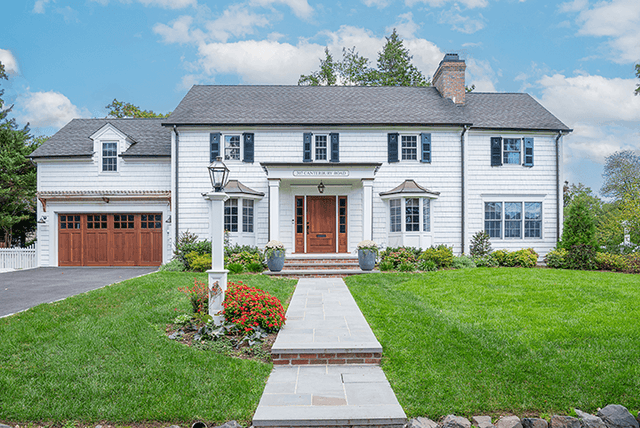
Front of a white shingled Westfield, NJ exterior renovation from the walk, with black shutters, a cedar front door and a wood garage door on the wing
Colonial Revival, Westfield
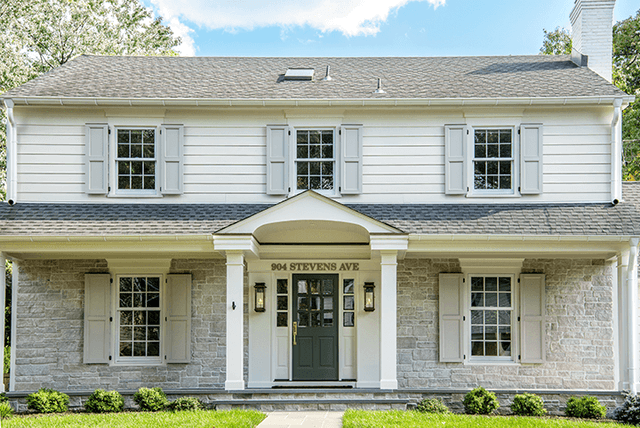
Columned entry portico and stone veneer on the front of a Westfield, NJ exterior remodel, with a green front door and dark shutters
Fresh Meets Timeless, Westfield
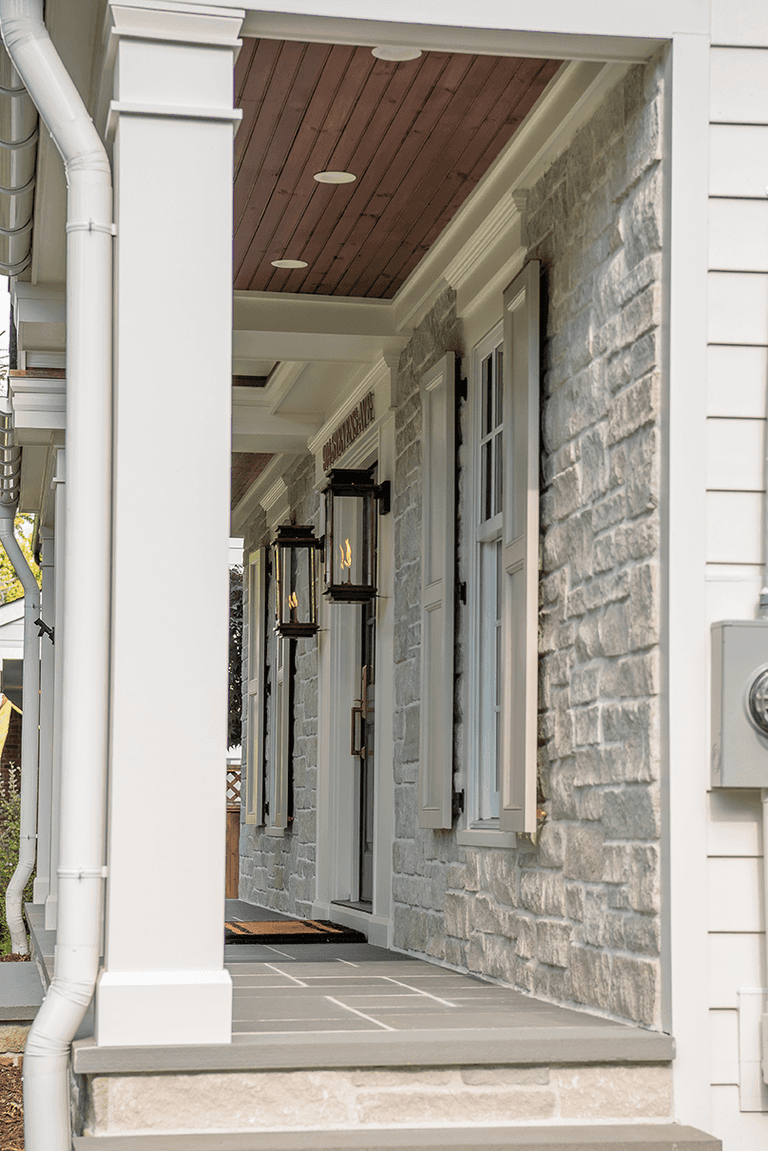
Side view along the porch of a Westfield, NJ exterior renovation, showing the cedar soffit, the columns and the pedimented entry
Fresh Meets Timeless, Westfield
Porch of a Westfield, NJ home renovation looking down the colonnade, with a stained plank ceiling, gas lanterns and a stone wall
Fresh Meets Timeless, Westfield
Westfield, NJ home exterior renovation seen from the lawn, with a columned porch, a stone first storey and custom trim throughout, by Michael Robert Construction
Fresh Meets Timeless, Westfield
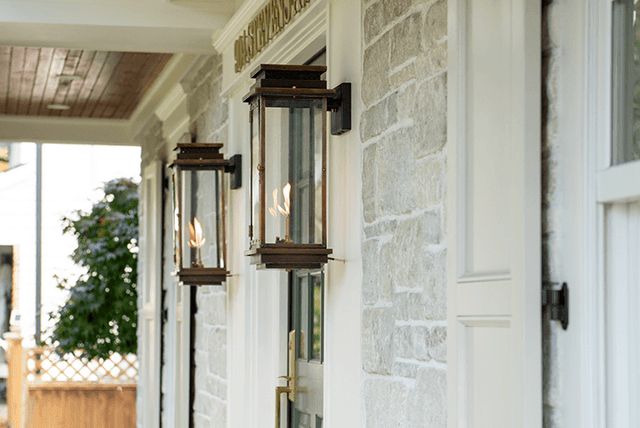
Two lit gas lanterns mounted on the stone and trim of a Westfield, NJ exterior renovation, under a stained porch ceiling
Fresh Meets Timeless, Westfield
Front elevation of a Westfield, NJ renovation with a pedimented portico over a green front door, louvered shutters and a stone base course
Fresh Meets Timeless, Westfield
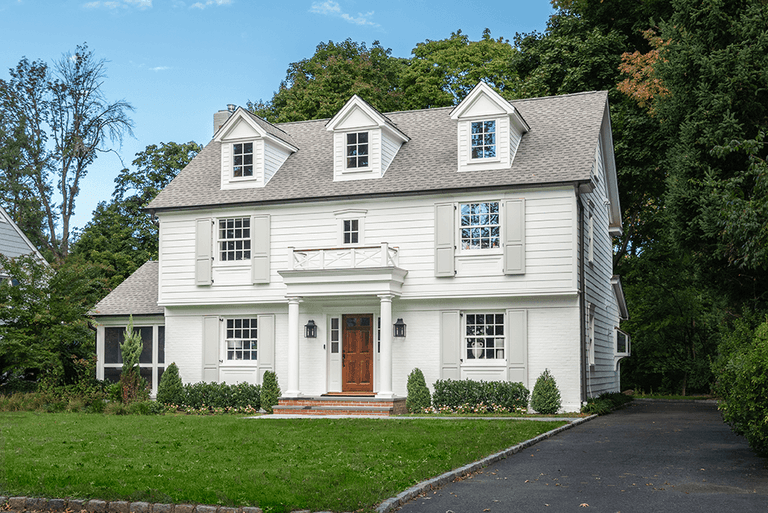
Front of a white clapboard home after a full exterior renovation in Summit, NJ, with black shutters, dormers and a wood front door, by Michael Robert Construction
Storybook Home, Summit
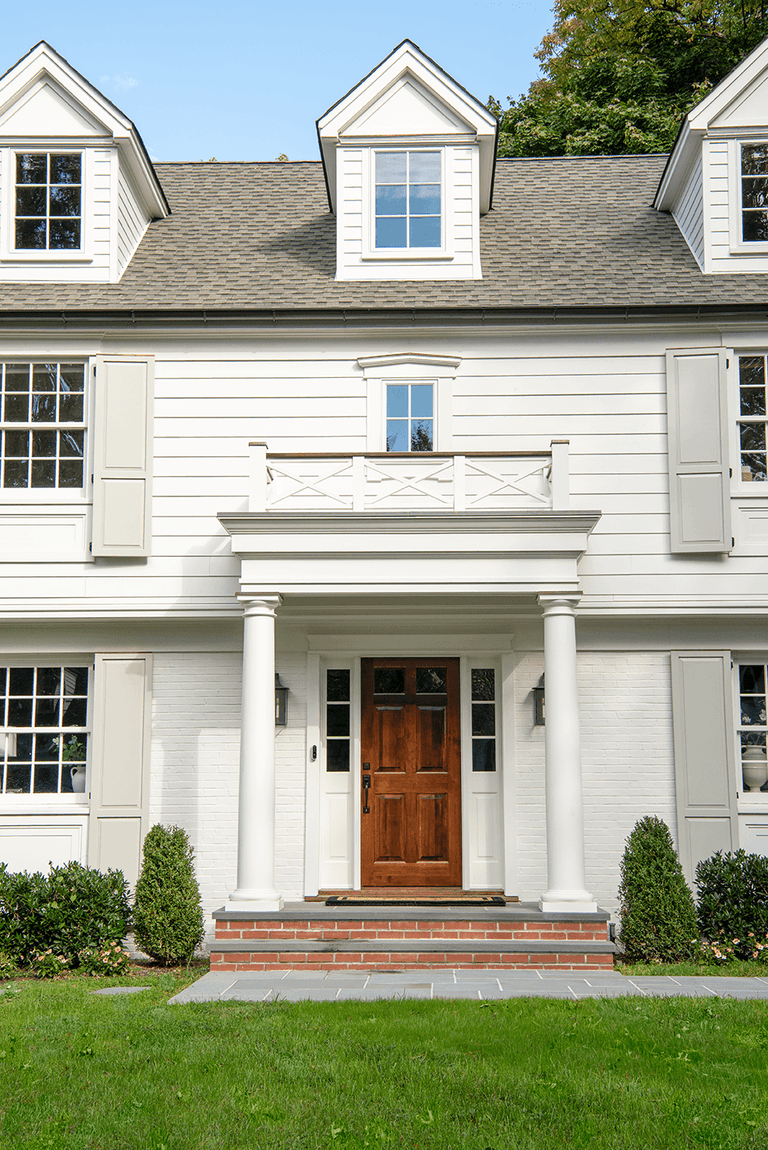
Front elevation of a Summit, NJ exterior remodel, with a pedimented portico over a wood door and sidelights, dormers above and clipped boxwood either side
Storybook Home, Summit
Side view along the portico of a Summit, NJ exterior renovation, showing the columns, the bluestone landing and the balustrade above
Storybook Home, Summit
Custom louvered shutters and a lantern beside the door of a Summit, NJ exterior renovation, seen at an angle along the painted brick
Storybook Home, Summit

About this collection

A selection of exterior renovations from MRCxEMD projects, built by Michael Robert Construction and designed by Ellie Mroz Design. Read more about this integrated service here.

A collection gathered from several completed projects, for inspiration rather than a single project story. Each home is different — see the projects themselves for how a given room came about, or start a project to talk about yours.